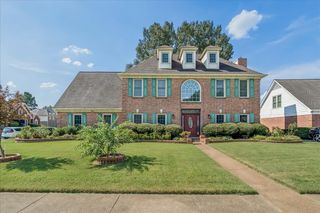
28 TIMBER VIEW CV, Memphis, TN 38018
- 4 beds |
- 3 baths |
- 3,061 sqft
 Single-Family Home
  Built in 1988
  0.46acre lot
 —— car garage
  $122/sqft
  Listed 4 days ago
Property Description
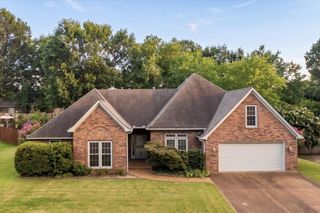
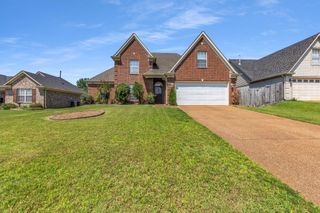
Location, functionality, and thoughtful updates come together in this beautifully renovated home situated on a desirable corner lot. Fresh paint, updated flooring, elevated lighting, and beautifully renovated bathrooms with curated tile selections create a home that is move-in ready! Designed for everyday living and effortless entertaining, the functional floor plan features 4 Beds, 3 full baths, Playroom, two-story foyer, formal dining room, & an inviting living room with fireplace and custom built-ins. The eat-in kitchen offers a breakfast bar and flows seamlessly into the main living spaces, creating the perfect gathering place for family and friends. The spacious primary suite features a tray ceiling & beautifully updated bathroom w/ separate tub & shower and his & her closets. Fenced backyard and side-load garage add both privacy and curb appeal. Conveniently located near shopping, dining, and everyday amenities, this home offers the perfect blend of comfort, style, and location!
- Listing Status:
- Active
- Date Added:
- August 6, 2026
- Data Last Updated:
- August 10, 2026 at 7:02PM
- Listing Office:
- Reid, REALTORS : 901-372-8500
- MLS ID:
- 10227848
- General: Brick VeneerPorchPatioWood Fence
- Style: Traditional
- Pool: None
- Parking: Driveway/PadGarage Door Opener(s)Side-Load GarageParking spaces: 2
- Roofing: Composition Shingles
- General: 2Slab
- County: Cordova - East
- Zoning: D0220U B00083
- Water: Electric Water HeaterPublic SewerPublic Water
- Sewer: Electric Water HeaterPublic SewerPublic Water
This listing courtesy of Reid, REALTORS
Monthly Payment
- Principal & Interest $
- Property Taxes $
- Home Insurance $
- VA Funding Fee $

 New - 19 hours ago