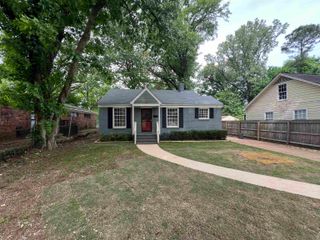
3431 CARNES AVE, Memphis, TN 38111
- 2 beds |
- 1 bath |
- 1,094 sqft
 Single-Family Home
  Built in 1938
  6,534sqft lot
 —— car garage
  $136/sqft
  Listed 10 days ago
Property Description
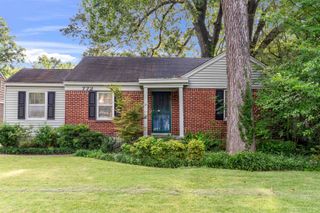
Modern functionality meets Historic charm in this cozy 1930's Cottage just minutes from the Highland Strip & U of M in the Prescott Circle neighborhood.This home has been tastefully designed and updated for today's lifestyle.The home features an open floor plan with a Kitchen featuring all new modern cabinets,stone countertops and brand new appliances,a Dining room with built-in pantry and coffee bar,a Main Bedroom with a walk-in closet,a full Bath with a Double Sink Vanity,a new Electric Fireplace in the Living room and newer vinyl windows that tilt out for easy cleaning.You will also love all the charming historic features of this home - beautifully refinished original hardwood floors throughout,oversized original millwork, textured plaster walls, original brick Fireplace with a millwork surround and most of the original brass door hardware.Outside you will find a charming,large covered front porch,a private side yard with deck,a fenced backyard and all around low care landscaping.
- Listing Status:
- Active
- Date Added:
- July 27, 2026
- Data Last Updated:
- August 6, 2026 at 5:20AM
- Listing Office:
- KAIZEN Realty, LLC : 901-221-4041
- MLS ID:
- 10227075
- General: Aluminum/Steel SidingDouble Pane Window(s)Storm Door(s)Vinyl WindowsWrought Iron Security DrsPorchSidewalks
- Style: Bungalow
- Pool: None
- Parking: Driveway/PadParking spaces: 1
- Roofing: Composition Shingles
- General: 1ConventionalSlab
- County: Pendleton/Park
- Zoning: 045116 00001
- Water: Electric Water HeaterPublic SewerPublic Water
- Sewer: Electric Water HeaterPublic SewerPublic Water
This listing courtesy of KAIZEN Realty, LLC
Monthly Payment
- Principal & Interest $
- Property Taxes $
- Home Insurance $
- VA Funding Fee $

 New - 1 day ago