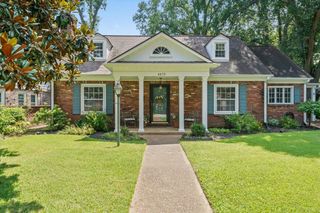
3441 HIGHLAND PARK PL, Memphis, TN 38111
- 4 beds |
- 3 baths |
- 2,901 sqft
 Single-Family Home
  Built in 1972
  0.27acre lot
 —— car garage
  $138/sqft
  Listed 27 days ago
Property Description
Spacious and beautifully renovated High Point home in a sought-after Memphis location. This inviting property features a large primary suite on the main level, complete with a luxury private bath and generous walk-in closet. A second downstairs bedroom offers flexibility as a home office, nursery, or guest room. Enjoy entertaining in the formal dining room and the stunning, renovated eat-in kitchen with updated finishes and great storage. Living room with fireplace and builtins, and a light-filled den which provides a comfortable gathering space and opens directly to a fully fenced backyard, perfect for outdoor living, pets, or play. A double carport adds convenience and easy access. Upstairs, you’ll find two additional spacious bedrooms, both with oversized closets and a full bath featuring double vanities. Thoughtfully updated and well designed, this home combines comfort, functionality, and style in a prime East Memphis setting.
- Listing Status:
- Active
- Date Added:
- July 15, 2026
- Data Last Updated:
- August 10, 2026 at 10:18PM
- Listing Office:
- John Green & Co., REALTORS : 901-853-0763
- MLS ID:
- 10226156
- General: Wood/CompositionPatioWood FenceSidewalks
- Style: Traditional
- Pool: None
- Parking: Driveway/PadGated ParkingStorage Room(s)Parking spaces: 2
- Roofing: Composition Shingles
- General: 2Slab
- County: Chickasaw Gardens
- Zoning: 044045 00018
- Water: Electric Water HeaterPublic SewerPublic Water
- Sewer: Electric Water HeaterPublic SewerPublic Water
This listing courtesy of John Green & Co., REALTORS
Monthly Payment
- Principal & Interest $
- Property Taxes $
- Home Insurance $
- VA Funding Fee $