$549,900
3556 NORTHWOOD DR, Memphis, TN 38111
- 4 beds |
- 2 baths |
- 3,322 sqft
 Single-Family Home
  Built in 1946
  0.26acre lot
 —— car garage
  $166/sqft
  Listed 16 days ago
Property Description
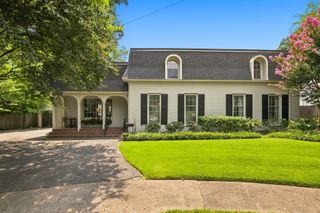
Classic updated Dutch Colonial in a great High Point Terrace location. This home features a renovated kitchen with breakfast bar, large den/family room, light and bright sunroom with brick paver floor, formal dining room, formal living room, and 2 bedrooms 1.5 baths, all on the ground floor. Upstairs holds primary bedroom and bathroom, 4th bedroom, dedicated office, HUGE bonus/play room, and laundry. Outside there is a fully fenced back yard with plenty of room for pets, kids, or gardening, and a 2 car attached garage with storage/work room. This home is great for entertaining, or a comforting retreat with plenty of space to spread out and unwind.
- Listing Status:
- Active
- Date Added:
- July 25, 2026
- Data Last Updated:
- August 10, 2026 at 7:02PM
- Listing Office:
- Sowell, Realtors : 901-278-4380
- MLS ID:
- 10226966
- General: Brick VeneerWood/CompositionVinyl SidingDouble Pane Window(s)Vinyl WindowsPatioWood FenceSidewalks
- Style: Other (See Remarks)
- Pool: None
- Parking: Driveway/PadStorage Room(s)Garage Door Opener(s)Front-Load GarageParking spaces: 2
- Roofing: Composition Shingles
- General: 2Slab
- County: Galloway Gardens
- Zoning: 044065 00033
- Water: Gas Water HeaterPublic WaterPublic Sewer
- Sewer: Gas Water HeaterPublic WaterPublic Sewer
This listing courtesy of Sowell, Realtors
Monthly Payment
$Est. Payment
- Principal & Interest $
- Property Taxes $
- Home Insurance $
- VA Funding Fee $