3582 SOUTHWOOD AVE, Memphis, TN 38111
- 3 beds |
- 1 bath |
- 1,731 sqft
 Single-Family Home
  Built in 1949
  0.26acre lot
 —— car garage
  $193/sqft
  Listed 13 days ago
Property Description
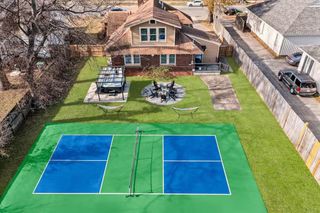
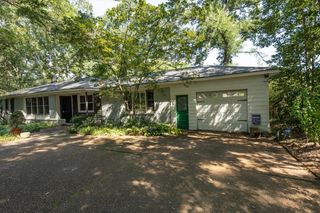
Wonderful move-in ready home in High Point Terrace, tucked away at the back of one of the neighborhood's rare cove lots.Enjoy the quiet,privacy,& peace of mind of minimal through traffic.Charming curb appeal leads into an open floor plan where the living and dining rooms flow naturally into a welcoming den featuring a wood-burning fireplace and handsome built-in bookshelves.Refinished hardwood floors run throughout the main living areas and all three bedrooms. The kitchen has been updated with stainless steel appliances and offers a breakfast bar, plus a charming built-in corner cabinet in the breakfast area.Separate laundry room with plenty of cabinet space and storage. Bedrooms feature nice sized closets and storage.The private backyard is fully fenced with a brick patio and includes a buffer from adjoining rear lots, ideal for entertaining or unwinding. Great natural light throughout. Walking distance to High Point amenities, including Greenline and grocery store.Come see!
- Listing Status:
- Active
- Date Added:
- August 13, 2026
- Data Last Updated:
- August 26, 2026 at 1:30AM
- Listing Office:
- Ware Jones, REALTORS : 901-450-4011
- MLS ID:
- 10228301
- General: Brick VeneerWood Window(s)PatioWell Landscaped GroundsWood Fence
- Style: Traditional
- Pool: None
- Parking: Driveway/Pad
- Roofing: Composition Shingles
- General: 1Conventional
- County: Galloway Gardens
- Zoning: 044061 00045
- Water: Gas Water HeaterPublic SewerPublic Water
- Sewer: Gas Water HeaterPublic SewerPublic Water
This listing courtesy of Ware Jones, REALTORS
Monthly Payment
- Principal & Interest $
- Property Taxes $
- Home Insurance $
- VA Funding Fee $

 New - 1 day ago