4465 TIPTON CV, Memphis, TN 38125
- 4 beds |
- 2 baths |
- 2,650 sqft
 Single-Family Home
  Built in 1991
  9,583sqft lot
 —— car garage
  $130/sqft
  Listed 18 days ago
Property Description
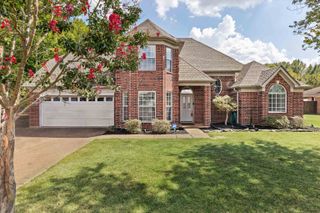
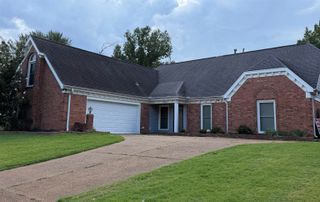
Welcome home to 4465 Tipton Cove, a beautifully maintained 1- story brick home situated in a quiet cove in the Richmond Hills Subdivision. This split floor plan home offers 4BR, 2.5 BR, spacious living room, open dining room, plus a large recreation/sunroom perfect for gatherings and entertaining. Entry opens to a spacious living area featuring a tray ceiling with crown molding and a cozy fireplace that flows into a generous eat-in kitchen with a vaulted ceiling, stainless steel appliances, granite counter tops, pantry, a half bath and laundry room. Spacious primary bedroom and primary bathroom with separate shower, tub, and 2 walk-in closets. Outside enjoy a spacious fenced backyard with well-kept landscaping. Call today to schedule a private tour of this home. Room dimensions are approximate and provided for informational purposes only. Buyers are responsible for independently verifying all measurements. County Taxes Only
- Listing Status:
- Active
- Date Added:
- September 2, 2026
- Data Last Updated:
- September 20, 2026 at 12:50PM
- Listing Office:
- Renshaw Company, REALTORS : 901-820-4367
- MLS ID:
- 10229577
- General: Brick VeneerVinyl WindowsPatioWood Fence
- Style: Traditional
- Pool: None
- Parking: Garage Door Opener(s)Front-Load GarageParking spaces: 2
- Roofing: Composition Shingles
- General: 1Slab
- County: Germantown Rd Extd/Winchester
- Zoning: D0241A I00027
- Water: Public WaterPublic Sewer
- Sewer: Public WaterPublic Sewer
This listing courtesy of Renshaw Company, REALTORS
Monthly Payment
- Principal & Interest $
- Property Taxes $
- Home Insurance $
- VA Funding Fee $

 New - 3 days ago