465 S REESE ST, Memphis, TN 38111
- 3 beds |
- 2 baths |
- 1,624 sqft
 Single-Family Home
  Built in 1922
  9,583sqft lot
 —— car garage
  $166/sqft
  Listed 17 days ago
Property Description
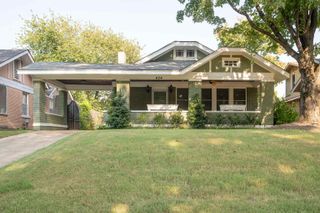
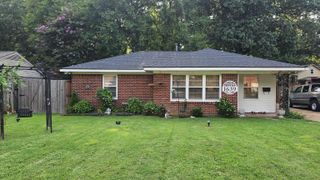
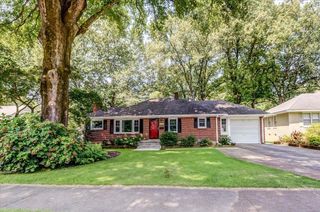
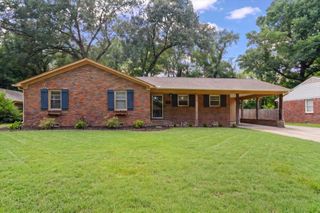
Welcome to this beautifully updated 3-bed, 2-bath move-in ready home in Memphis! The spacious layout features a distinct living room, cozy den, and formal dining room perfect for entertaining. Retreat to the large primary bedroom showcasing a premium custom walk-in closet, while both bathrooms boast tasteful modern updates and brand-new tile flooring. Enjoy the added convenience of a massive dedicated laundry room with fresh floors, alongside a kitchen fully equipped with sleek stainless steel appliances. The interior shines with a freshly painted palette and stylish new lighting fixtures throughout. Step outside into your private outdoor oasis, complete with an expansive custom deck for hosting, a durable Tough Shed for extra storage, and a fully fenced backyard offering ultimate privacy. Don't miss this absolute gem on S Reese St!
- Listing Status:
- Active
- Date Added:
- July 25, 2026
- Data Last Updated:
- August 11, 2026 at 1:27AM
- Listing Office:
- Ware Jones, REALTORS : 901-450-4011
- MLS ID:
- 10226945
- General: Brick VeneerWood Window(s)Storage BuildingPorchDeck
- Style: Traditional
- Pool: None
- Parking: Driveway/PadStorage Room(s)Parking spaces: 1
- Roofing: Composition Shingles
- General: 1Conventional
- County: Chickasaw Gardens
- Zoning: 045109 00003
- Water: Electric Water HeaterPublic SewerPublic Water
- Sewer: Electric Water HeaterPublic SewerPublic Water
This listing courtesy of Ware Jones, REALTORS
Monthly Payment
- Principal & Interest $
- Property Taxes $
- Home Insurance $
- VA Funding Fee $


 New - 1 day ago