4954 MINDEN RD, Memphis, TN 38117
- 3 beds |
- 3 baths |
- 3,469 sqft
 Single-Family Home
  Built in 1947
  0.54acre lot
 —— car garage
  $173/sqft
  Listed 4 days ago
Property Description
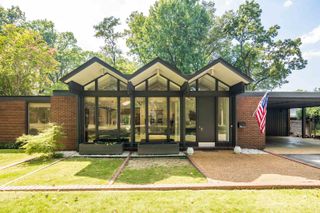
OPEN-SUNDAY- 09/20- 2:30-4:00 - INCREDIBLE NEW EAST MEMPHIS OPPORTUNITY with the updates, space, and outdoor living buyers are looking for! Beautiful hardwood floors flow throughout an exceptional layout designed for everyday living and entertaining. The show-stopping kitchen features quartz countertops, custom cabinetry, gas cooktop with pot filler, walk-in pantry, and opens to the spacious 25x16 great room with masonry gas fireplace. Enjoy breakfast overlooking the incredible 24x24 deck, stunning covered porch with stained tongue-and-groove ceiling, and a backyard made to impress. The private primary suite features a beautifully refinished bath and cleverly designed hidden closet. One secondary bedroom offers a private bath, while a back staircase leads to a secluded 24x14 game room plus office. Brand-new HVAC systems, updated roof, gated drive, and exceptional living spaces make this East Memphis home a CAN’T-MISS!
- Listing Status:
- Active
- Date Added:
- September 16, 2026
- Data Last Updated:
- September 20, 2026 at 5:04PM
- Listing Office:
- Crye-Leike, Inc., REALTORS : 901-372-3690
- MLS ID:
- 10230530
- General: Brick VeneerWood/CompositionWood Window(s)Aluminum Window(s)Double Pane Window(s)Storm Window(s)Storm Door(s)PorchCovered PatioDeckWell Landscaped GroundsWood FenceStorage
- Style: TraditionalRanch
- Pool: None
- Parking: Driveway/PadStorage Room(s)Garage Door Opener(s)Back-Load GarageGated ParkingGate ClickersParking spaces: 2
- Roofing: Composition Shingles
- General: 1SlabConventional
- County: White Station
- Zoning: 064012 00055
- Water: Gas Water HeaterPublic WaterPublic Sewer
- Sewer: Gas Water HeaterPublic WaterPublic Sewer
This listing courtesy of Crye-Leike, Inc., REALTORS
Monthly Payment
- Principal & Interest $
- Property Taxes $
- Home Insurance $
- VA Funding Fee $