512 LYTLE ST, Memphis, TN 38122
- 3 beds |
- 2 baths |
- 1,489 sqft
 Single-Family Home
 Built in 1949
 6,970sqft lot
 —— car garage
 $210/sqft
 Listed 1 day ago
Property Description
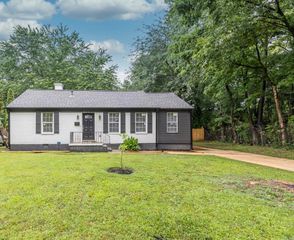
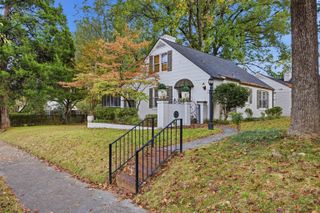
Move in Ready! This renovated 3BR/2BA High Point home features a garage w/ workshop, nail down hardwood floors throughout, abundant natural light, newer double pane windows, and fresh interior paint. The updated kitchen offers stainless steel appliances and granite countertops, while the open concept layout creates an inviting flow for everyday living and entertaining. The keeping room looks right into the backyard and deck, making it a perfect spot for gathering. A roof just 2 years old adds peace of mind and makes this home truly turnkey. Enjoy outdoor living in the spacious backyard with a large deck and plenty of room to relax, garden, or gather with family and friends. Located in the heart of High Point Terrace, you'll love the friendly atmosphere, tree lined streets, and walkable feel, just minutes from High Point Grocery, the Greenline, parks, dining, shopping, and everything East Memphis has to offer. Come see why so many love calling High Point Terrace home!
- Listing Status:
- Active
- Date Added:
- November 9, 2026
- Data Last Updated:
- November 10, 2026 at 1:36AM
- Listing Office:
- Marx-Bensdorf, REALTORS : 901-682-1868
- MLS ID:
- 10234074
- General: Brick VeneerDouble Pane Window(s)PorchDeckWood FenceStorageSidewalksWorkshop
- Style: Traditional
- Pool: None
- Parking: Front-Load GarageGarage Door Opener(s)Workshop(s)Parking spaces: 1
- Roofing: Composition Shingles
- General: 1Conventional
- County: Galloway Gardens
- Zoning: 044131 00014
- Water: Gas Water HeaterPublic SewerPublic Water
- Sewer: Gas Water HeaterPublic SewerPublic Water
This listing courtesy of Marx-Bensdorf, REALTORS
Monthly Payment
- Principal & Interest $
- Property Taxes $
- Home Insurance $
- VA Funding Fee $

 New - 1 day ago