5720 Quince Rd Apt 4, Memphis, TN 38119
- 2 beds |
- 1 bath |
- 1,088 sqft
 Single-Family Home
  Built in 1969
  436sqft lot
 —— car garage
  $128/sqft
  Listed 9 days ago
Property Description
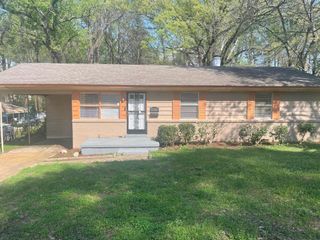
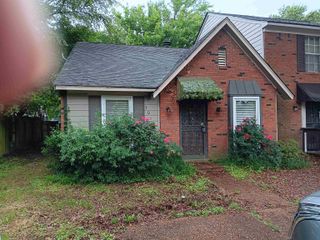
Step into this bright and inviting 2-bedroom, 1.5-bath condo in Yorkshire Gardens and feel right at home. Thoughtfully updated and tastefully decorated, this East Memphis home blends modern comfort with effortless living. You'll love the cozy stained concrete floors downstairs and engineered plank upstairs — completely carpet-free. Both bedrooms upstairs w/ refreshed bath new fixtures/vanity. The bright kitchen features easy-close cabinets, fresh backsplash and updated stainless appliances. Updates: May 2026 AC service, 2023 water heater, new double-pane windows, keyless entry, fresh int. paint for peace of mind. Enjoy the covered porch, fenced patio, floored attic storage and 2 private parking spaces at your back door. This pet-friendly condo near the pool offers low-maintenance freedom. HOA $275 covers maintenance, parking, pest control, trash, and pool. If you're seeking a move-in ready home in a great East Memphis location, schedule your showing today and picture yourself here.
- Listing Status:
- Active
- Date Added:
- May 21, 2026
- Data Last Updated:
- May 30, 2026 at 9:41PM
- Listing Office:
- Keller Williams : 901-261-7900
- MLS ID:
- 10222068
- General: Brick VeneerR-Factor (See Remarks)Double Pane Window(s)Steel Insulated Door(s)PorchCovered PatioNbrhd Recreation FacilityCourtyardWell Landscaped GroundsWood FencePet AreaSidewalks
- Style: Traditional
- Pool: Neighborhood
- Parking: Assigned ParkingDesignated Guest ParkingParking spaces: 0
- Roofing: Composition Shingles
- General: 1Slab
- HOA Amenities: Club HousePoolTrash CollectionExterior MaintenanceGrounds MaintenanceManagement FeesExterior InsuranceReserve FundParkingPest Control Contract
- County: Sea Isle/Park
- Zoning: 067102 A00059
- Water: Electric Water HeaterPublic WaterPublic Sewer
- Sewer: Electric Water HeaterPublic WaterPublic Sewer
This listing courtesy of Keller Williams
Monthly Payment
- Principal & Interest $
- Property Taxes $
- Home Insurance $
- VA Funding Fee $

 New - 2 days ago