717 S Riverside Dr Apt 904, Memphis, TN 38103
- 1 bed |
- 2 baths |
- 1,127 sqft
 Single-Family Home
  Built in 2007
  1,307sqft lot
 —— car garage
  $335/sqft
  Listed 8 days ago
Property Description
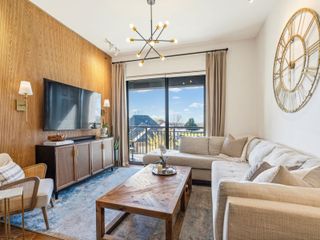
Fantastic 1BR/2BA +Flex Room condo in the Artesian. Sweeping Mississippi River views, plus views of the Harahan Bridge from the balcony, Living Room and Primary Bedroom. This condo has 10-foot ceilings and 8-foot doors, to make for a spacious feel. The kitchen has gas cooking, with stainless Frigidaire appliances. The Primary suite has walk-in closets, double vanity in the bathroom, plus a large, separate soaking tub and shower with seamless glass. The flex room could make the perfect office or a guest space with its own bathroom across the hall. The Artesian has so much to offer too - 24 hour front desk, beautiful lounge, lobby, library, board room, gym, indoor pool, hot tub, bike storage, pet park, outdoor pool, rooftop deck and tennis court/pickleball court. 2 reserved parking spaces in the garage. Common area EV charger in parking space 321 in garage. Refrigerator included, washer dryer do not remain. Please allow 3 hour advance notice - dog and baby to consider.
- Listing Status:
- Active
- Date Added:
- May 23, 2026
- Data Last Updated:
- May 30, 2026 at 9:41PM
- Listing Office:
- The Firm : 901-459-8922
- MLS ID:
- 10222304
- General: Aluminum Window(s)Double Pane Window(s)Synthetic StuccoAuto Lawn SprinklerGas GrillDog RunPatioDeckHot TubTennis CourtCourtyardBalconyWell Landscaped GroundsWood FencePet AreaSidewalksBrick/Ironed Fence
- Style: Contemporary
- Pool: In Ground
- Parking: Assigned ParkingCommon Parking GarageDesignated Guest ParkingGated ParkingSide-Load GarageParking spaces: 2
- Roofing: Built-Up/Flat
- General: 1Slab
- HOA Amenities: Gated NeighborhoodPoolTennis CourtExterior InsuranceExterior MaintenanceGrounds MaintenanceManagement FeesParkingReserve FundSome UtilitiesTrash CollectionWater/Sewer
- County: South Bluffs/Downtown
- Zoning: 002086 C00079
- Water: Electric Water HeaterPublic SewerPublic Water
- Sewer: Electric Water HeaterPublic SewerPublic Water
This listing courtesy of The Firm
Monthly Payment
- Principal & Interest $
- Property Taxes $
- Home Insurance $
- VA Funding Fee $

 New - 2 days ago