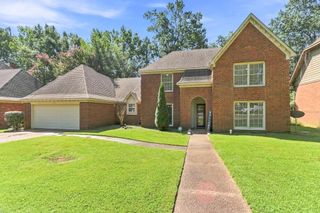
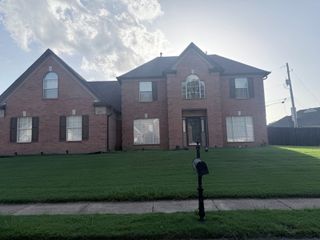
7574 DEXTER HILLS DR, Memphis, TN 38016
- 4 beds |
- 3 baths |
- 2,451 sqft
 Single-Family Home
  Built in 1992
  8,276sqft lot
 —— car garage
  $138/sqft
  Listed 4 days ago
Property Description
Be Cool! it's sizzling outside! Cool comfort meets modern living in this beautifully updated home with a Gunite pool & fountains. Enjoy the resort-style lifestyle with large patio and privacy fencing. Inside, the entry opens into a formal dining room which leads to a stunning 2-story vaulted great room with floor-to-ceiling fireplace, luxury vinyl tile, & French doors overlooking the pool. With 3BR/2BA on the main level. This 4BR/3BA plan includes an office. The private primary suite features barn door to a spa bath with soaker tub, wainscoting, oversized shower, double vanity. The updated kitchen offers solid-surface counters, tile accents, microwave, range, dishwasher, and refrigerator. Laundry includes washer/dryer and connects to a mud room with shelving. Spotless garage has a painted floor and abundant storage cabinets which completes this well-maintained home. Easy care exterior is vinyl sided. Ask for updated information sheet. Quick close !MLS sq ft don't include 4BR
- Listing Status:
- Active
- Date Added:
- August 22, 2026
- Data Last Updated:
- August 26, 2026 at 1:30AM
- Listing Office:
- Crye-Leike, Inc., REALTORS : 901-854-5050
- MLS ID:
- 10228960
- General: Brick VeneerDouble Pane Window(s)Storm Door(s)Vinyl SidingScreen PorchPatio
- Style: Traditional
- Pool: In Ground
- Parking: Front-Load GarageGarage Door Opener(s)Parking spaces: 2
- Roofing: Composition Shingles
- General: 1Slab
- County: Macon/Appling Rd
- Zoning: 096505 B00045
- Water: Gas Water HeaterPublic SewerPublic Water
- Sewer: Gas Water HeaterPublic SewerPublic Water
This listing courtesy of Crye-Leike, Inc., REALTORS
Monthly Payment
- Principal & Interest $
- Property Taxes $
- Home Insurance $
- VA Funding Fee $


 New - 1 day ago