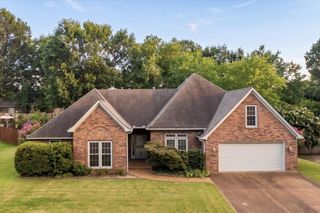
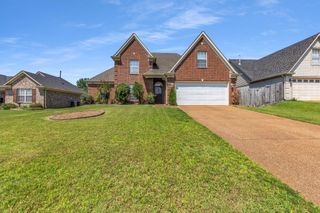
7772 DEER RUN CV, Memphis, TN 38016
- 4 beds |
- 3 baths |
- 2,659 sqft
 Single-Family Home
  Built in 1986
  0.25acre lot
 —— car garage
  $135/sqft
  Listed 22 days ago
Property Description
Meticulously maintained by long-time owners, 4 bedroom, 3 bath home w/private backyard oasis & inground pool (chlorine). 2659 sf & a HOME WARRANTY IS INCLUDED WITH PURCHASE; Updates include HVAC (3 yrs old), Water Heater (4 yrs old), updated pool pump (2 yrs old); and pool liner (4 yrs old); professional landscaping with french drains in front and back yard. Spacious floor plan features a separate dining room, 16' ceilings, large den w/ gas fireplace & primary down with ensuite and 2 more bedrooms down. New windows in front of home, painted inside & out, brand new dishwasher; new stove top; new double ovens; 3 yr old HVAC system, 4 yr old water heater, & 2 yr old pool pump and 4 yr old pool liner. New pool light; new garage door opener. The home is move-in ready and beautiful! Your purchase includes existing washer, dryer and fridge and pool equipment, all "as is" no warranty... however! Seller is offering a home warranty with AHS on this property!
- Listing Status:
- Pending
- Date Added:
- July 19, 2026
- Data Last Updated:
- August 10, 2026 at 7:02PM
- Listing Office:
- Crye-Leike, Inc., REALTORS : 901-757-2500
- MLS ID:
- 10226472
- General: All Window TreatmentsWalk-In Closet(s)Attic AccessWalk-In AtticSky Light(s)Powder/Dressing RoomCat/Dog Free HouseSecurity SystemSmoke Detector(s)Monitored AlarmVent Hood/Exhaust Fan
- Rooms: 7
- Master Bath: Double SinksWhirlpool TubSeparate ShowerDressing AreaVaulted/Coffered CeilingTile Floor
- Appliances: Self Cleaning OvenDouble OvenCooktopDisposalDishwasherMicrowaveRefrigeratorWasherDryerCable Wired
- Flooring: Part HardwoodPart CarpetTileTextured Ceiling9 or more Ft. CeilingVaulted/Coff/Tray CeilingTwo Story Foyer
- A/C: CentralCeiling Fan(s)
- Heating: Central
- Fireplace: MasonryVentless Gas FireplaceGas StarterGas LogsFireplaces: 1
- General: Brick VeneerWood/CompositionWood Window(s)Double Pane Window(s)Casement Window(s)Storm Door(s)Wrought Iron Security DrsPool Cleaning EquipmentPorchPatioDeckGazeboWood Fence
- Style: Traditional
- Pool: In Ground
- Parking: Driveway/PadStorage Room(s)Garage Door Opener(s)Front-Load GarageParking spaces: 2
- Roofing: Composition Shingles
- General: 1Slab
- HOA Amenities: 0.0
- County: Macon/Appling Rd
- Zoning: 096924 A00024
- Water: Electric Water HeaterPublic Sewer
- Sewer: Electric Water HeaterPublic Sewer
This listing courtesy of Crye-Leike, Inc., REALTORS
Monthly Payment
- Principal & Interest $
- Property Taxes $
- Home Insurance $
- VA Funding Fee $

 New - 21 hours ago