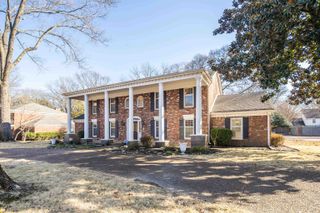
801 EATON ST, Memphis, TN 38120
- 6 beds |
- 4 baths |
- 4,476 sqft
 Single-Family Home
  Built in 1977
  0.27acre lot
 —— car garage
  $174/sqft
  Listed 16 days ago
Property Description
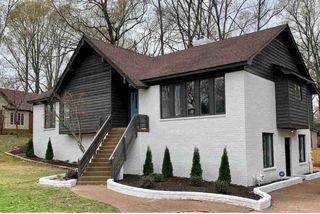
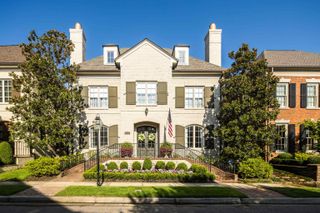
Awesome Addition/Remodel inside I-240 East Memphis 38120. 6BR/4.3BA/2 Car Garage. Exterior painted & custom soffit lights added July 2026. Floor Plan in Photos. SMOOTH ceilings! Dream Kitchen w/LVT, GRANITE tops at custom cabinets, gas range, double ovens, 2 dishwashers, 2 sinks, 2 microwaves. 20x15 Great Rm w/marble gas fireplace. 12x16 Living Rm. 13x13 Dining Rm. Luxury Vinyl Floors & walk-in closets at 4 of 5BRs down. 14x18 Luxury Primary BR featuring 11' ceiling, 2 walk-in closets & Luxury Bath w/GRANITE dbl vanity, custom tile floor & walls at large Whirlpool & shower w/frameless glass! Updated Jack n Jill Bath w/2 Privacy GRANITE vanity/toilet rms at BRs 4 & 5. Centered 21x15 Game Rm up w/9' ceilings, hardwood floor. 13x14 BR6, 14x15 Office, 6x6 Security Equipt. closet & updated Jack n Jill Bath w/2 Privacy vanity/toilet rms up. 600+ sf walk-in floored attic or expand. area! 3 HVAC's, tankless water heater. 24x20 Garage w/18' Storage Rm. Mud Rm door to Covered & 20x12 Patio area.
- Listing Status:
- Active
- Date Added:
- July 26, 2026
- Data Last Updated:
- August 10, 2026 at 10:18PM
- Listing Office:
- Keller Williams Realty : 901-708-4018
- MLS ID:
- 10226985
- General: Aluminum Window(s)Brick VeneerDouble Pane Window(s)Storm Window(s)Wood Window(s)Wood/CompositionWrought Iron Security DrsPorchPatioCovered PatioWood FenceSidewalks
- Style: Traditional
- Pool: None
- Parking: Driveway/PadGarage Door Opener(s)Side-Load GarageStorage Room(s)Parking spaces: 2
- Roofing: Composition ShinglesOther (See REMARKS)
- General: 2Slab
- County: White Station
- Zoning: 056054 00023
- Water: Gas Water HeaterOther (See REMARKS)Public SewerPublic Water
- Sewer: Gas Water HeaterOther (See REMARKS)Public SewerPublic Water
This listing courtesy of Keller Williams Realty
Monthly Payment
- Principal & Interest $
- Property Taxes $
- Home Insurance $
- VA Funding Fee $