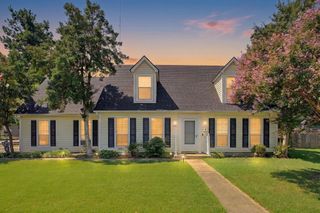
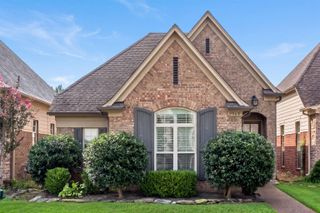
810 N WALNUT BEND RD, Memphis, TN 38018
- 3 beds |
- 2 baths |
- 1,852 sqft
 Single-Family Home
  Built in 1984
  0.27acre lot
 —— car garage
  $151/sqft
  Listed 2 months ago
Property Description
Welcome to this immaculate, move-in ready beauty nestled in the highly sought-after Highlands of Walnut Grove neighborhood! This stunning 3-bedroom, 2-bathroom single-family home offers 1,873 sq. ft. of beautifully designed living space. Step into an open, light-filled great room anchored by a cozy masonry fireplace and soaring high ceilings. The functional, split-bedroom floor plan provides ultimate privacy for the primary suite, which features a vaulted ceiling, walk-in closet, and a salon-style bathroom complete with double vanities, a whirlpool tub, and a separate shower. The heart of the home is a modern eat-in kitchen boasting abundant counter space and updated appliances. Situated on a generous 0.27-acre lot, the quiet, wood-fenced backyard offers a patio oasis perfect for relaxing or entertaining. Complete with an attached 2-car garage and a premium location just minutes from shopping, dining, and the expansive Shelby Farms Park—this home truly has it all. Schedule your private
- Listing Status:
- Pending
- Date Added:
- May 28, 2026
- Data Last Updated:
- August 10, 2026 at 7:02PM
- Listing Office:
- eXp Realty, LLC : 888-519-5113
- MLS ID:
- 10222524
- General: All Window Treatments
- Rooms: 6
- Master Bath: Double SinksSeparate ShowerVinyl/Luxury Vinyl Floor
- Appliances: DishwasherRange/OvenRefrigerator
- Flooring: Part CarpetSmooth CeilingTileVinyl/Luxury Vinyl Floor
- A/C: Central
- Heating: Central
- Fireplace: PrefabricatedFireplaces: 1
- General: Brick VeneerPorchPatioWood Fence
- Style: RanchTraditional
- Pool: None
- Parking: Driveway/PadFront-Load GarageParking spaces: 2
- Roofing: Composition Shingles
- General: 1Slab
- County: Cordova - West
- Zoning: 091049 00004
This listing courtesy of eXp Realty, LLC
Monthly Payment
- Principal & Interest $
- Property Taxes $
- Home Insurance $
- VA Funding Fee $

 New - 22 hours ago