93 TOULOUSE DR, Memphis, TN 38103
- 4 beds |
- 4 baths |
- 2,851 sqft
 Single-Family Home
  Built in 2021
  3,049sqft lot
 —— car garage
  $243/sqft
  Listed 1 month ago
Property Description
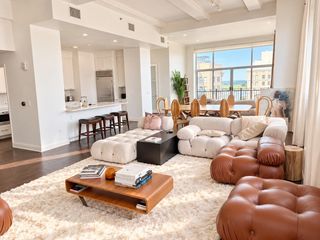
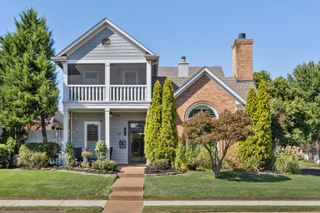
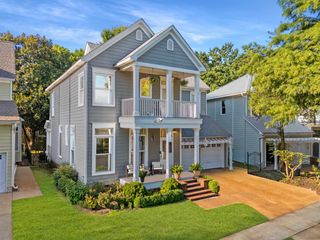
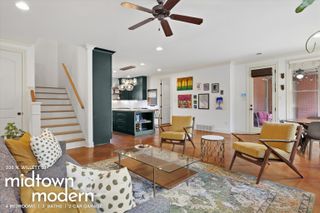
Exceptional 4-BR, 4.5-bath residence blends modern luxury w/thoughtful design. An open-concept floor plan showcases soaring ceilings, oversized Pella windows, doors, & motorized blinds. The chef’s kitchen is a true centerpiece, featuring high-end appliances, an expansive island, & seamless flow into dining & living areas. The 1st floor offers a Primary Bedroom suite or a private guest suite, along with a dedicated office perfect for working from home. Upstairs, the 2nd primary suite serves as a serene retreat with a spa-inspired bath complete with a soaking tub, walk-in shower, & double vanities. Additional highlights include smart home technology, smart appliances, upgraded insulation. Located just minutes from the Riverfront, & downtown. Covered & enclosed second-floor balcony, thoughtfully designed with outdoor kitchen, cozy gas fireplace, & comfortable seating area — perfect for hosting friends or enjoying a quiet night in. 12 Month Lease Required. Also For Sale MLS#10228606
- Listing Status:
- Active
- Date Added:
- August 17, 2026
- Data Last Updated:
- September 20, 2026 at 9:06PM
- Listing Office:
- Keller Williams : 901-221-5100
- MLS ID:
- 10228606
- General: Brick VeneerDouble Pane Window(s)Auto Lawn SprinklerGas GrillCovered PatioEnclosed Balcony
- Style: Contemporary
- Pool: None
- Parking: Storage Room(s)Garage Door Opener(s)Back-Load GarageGated ParkingGate ClickersDesignated Guest ParkingParking spaces: 2
- Roofing: Composition Shingles
- General: 2Slab
- HOA Amenities: 2400.0
- County: South Bluffs/Downtown
- Zoning: 002110 A00009
- Water: 2+ Water HeatersElectric Water HeaterPublic SewerPublic Water
- Sewer: 2+ Water HeatersElectric Water HeaterPublic SewerPublic Water
This listing courtesy of Keller Williams
Monthly Payment
- Principal & Interest $
- Property Taxes $
- Home Insurance $
- VA Funding Fee $

 New - 3 days ago