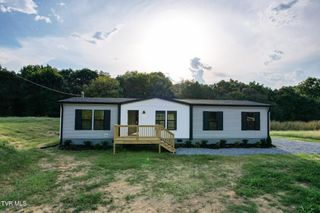
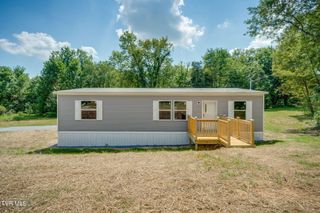
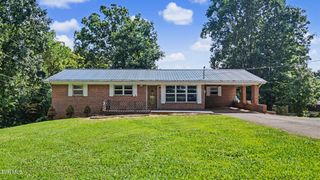
575 Mcdonald Road, Midway, TN 37809
- 3 beds |
- 2 baths |
- 1,404 sqft
 Single-Family Home
 Built in 2026
 1.28acre lot
 —— car garage
 $192/sqft
 Listed 1 month ago
Property Description
Welcome to this brand new construction situated on 1.28 scenic acres with beautifully crafted 3 bedroom, 2 bathroom home with an additional flex room that can be used as a den or beyond that's designed to exceed expectations with upgraded features and elegant finishes throughout. This property blends on-trend contemporary design with superior functionality, offering a stylish yet highly practical living experience. The interior showcases a thoughtfully designed layout highlighted by an accent feature wall in the living room, a spacious kitchen with a large island, shaker-style cabinetry, stainless farmhouse sink, and a full stainless steel appliance package including side-by-side refrigerator, range, microwave, and dishwasher. Additional interior features include LED lighting throughout and an Ecobee smart thermostat for modern efficiency and comfort. Constructed with quality in mind, this home features PEX plumbing, painted stucco skirting, 6'' seamless gutters, and board and batten accent siding on the front exterior. Craftsman-style front door further enhance curb appeal and design consistency. This home delivers a clean, modern aesthetic paired with practical upgrades, making it an exceptional opportunity for today's homebuyer. Come schedule a showing today before this home is gone! All information taken from a third-party source (courthouse/tax records) and to be verified by the buyer/buyer's agent. Drawn in lines are approximate. Taxes to be assessed.
- Listing Status:
- Active
- Date Added:
- September 24, 2026
- Data Last Updated:
- November 10, 2026 at 3:39PM
- Listing Office:
- CENTURY 21 Legacy - Greeneville : 423-639-6781
- Listing Agent:
- Brad Broyles : 423-525-3579
- MLS ID:
- 10001309
- Style: Ranch
- Parking: DrivewayGravel
- Roofing: Shingle
- Windows: Double Pane Windows
- General: StuccoVinyl SidingOneStone
- Originating MLS: Tennessee/Virginia Regional MLS
- County: Greene
- Zoning: A-1095 001.13
- Utilities: Cable AvailableElectricity AvailableElectricity ConnectedPhone AvailableWater Connected
- Water: At RoadPublic
- Sewer: Septic Tank
- Source: Tennessee/Virginia Regional MLS
This listing courtesy of Brad Broyles , CENTURY 21 Legacy - Greeneville
Monthly Payment
- Principal & Interest $
- Property Taxes $
- Home Insurance $
- VA Funding Fee $