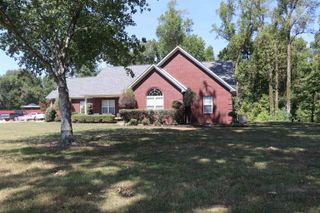
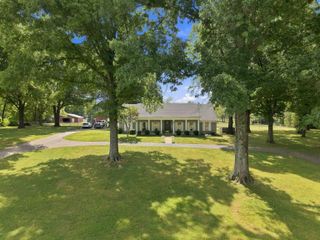
7284 BUCKNELL RD, Millington, TN 38053
- 5 beds |
- 3 baths |
- 3,704 sqft
 Single-Family Home
  Built in 2007
  0.44acre lot
 —— car garage
  $155/sqft
  Listed 1 month ago
Property Description
PRICE REDUCED!!! VA ASSUMABLE INTEREST RATE 2.5%! Timeless French inspired elegance, exceptional craftsmanship, & thoughtful modern upgrades come together in this impressive 5 bedroom, 3.5 bath residence. This home offers a combination of style, space, comfort & functionality. Step inside to the timeless beauty of nail down hardwood flooring, complimented by graceful archways, detailed millwork, elegant lighting & abundant natural light. The spacious versatile floor plan provides room for every lifestyle, including a welcoming hearth room, formal dining room, living room, loft & bonus room. The inviting living areas showcase beautiful architectural details & two classic fireplaces. The kitchen has beautiful granite countertops, while granite & marble countertops in the bathrooms add durability & timeless appeal. The spacious primary suite is your private escape with an oversized shower & luxurious soaking tub. A must-see!
- Listing Status:
- Active
- Date Added:
- August 12, 2026
- Data Last Updated:
- September 20, 2026 at 9:06PM
- Listing Office:
- BEST Real Estate Company : 901-407-2177
- MLS ID:
- 10228278
- General: Brick VeneerVinyl SidingStoneWood Window(s)Double Pane Window(s)Storm Window(s)Storm Door(s)Wrought Iron Security DrsAuto Lawn SprinklerStorage BuildingPorchPatioCovered Patio
- Style: French
- Pool: Neighborhood
- Parking: Driveway/PadStorage Room(s)Garage Door Opener(s)Side-Load GarageParking spaces: 3
- Roofing: Composition Shingles
- General: 2Slab
- HOA Amenities: Club HousePoolRecreation Facilities875.0
- County: Millington/Lucy
- Zoning: M0126P A00058
- Water: Gas Water Heater2+ Water HeatersPublic WaterPublic Sewer
- Sewer: Gas Water Heater2+ Water HeatersPublic WaterPublic Sewer
This listing courtesy of BEST Real Estate Company
Monthly Payment
- Principal & Interest $
- Property Taxes $
- Home Insurance $
- VA Funding Fee $