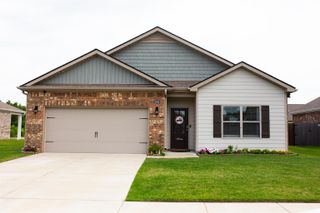
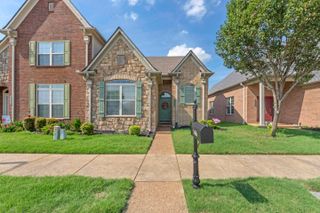
8565 JOHN SUNDERLAND DR, Millington, TN 38053
- 3 beds |
- 2 baths |
- 1,832 sqft
 Single-Family Home
  Built in 1976
  2.15acre lot
 —— car garage
  $180/sqft
  Listed 1 month ago
Property Description
Escape the city and live the rural dream with your very own mini farm! This expansive 2.15-acre property just outside Millington offers the perfect blend of country tranquility and functional space. The home features a versatile floor plan with both a large Great Room and a separate Living Room, providing ample space for entertainment and relaxation. A traditional 3-bedroom, 2-bathroom design complemented by a formal dining room and a well-appointed kitchen. Includes an attached 2-car garage, ensuring plenty of room for daily vehicles, additional RV storage shed and workshop. The home has been lovingly maintained and the windows were replace only 2 years ago. Relax outside on the shade covered Patio and enjoy the fire pit of the cooler nights!
- Listing Status:
- Pending
- Date Added:
- May 11, 2026
- Data Last Updated:
- July 6, 2026 at 4:57AM
- Listing Office:
- Crye-Leike, Inc., REALTORS : 901-756-8900
- MLS ID:
- 10221304
- General: All Window TreatmentsPull Down Attic Stairs
- Rooms: 8
- Master Bath: Tile Floor
- Appliances: Cable AvailableCable WiredDishwasherDisposalDryerMicrowaveRange/OvenRefrigeratorWasher
- Flooring: Part CarpetPart Hardwood
- A/C: 220 WiringCeiling Fan(s)Central
- Heating: CentralElectricElectric Heat Pump
- Fireplace: In Living RoomMasonryFireplaces: 1
- General: Double Pane Window(s)StoneVinyl SidingVinyl WindowsStorage BuildingPatioWooded GroundsWorkshop
- Style: Traditional
- Pool: None
- Parking: Front-Load GarageGarage Door Opener(s)Storage Room(s)Workshop(s)Parking spaces: 3
- General: 1
- County: Shelby Forest
- Zoning: D0114X A00030
This listing courtesy of Crye-Leike, Inc., REALTORS
Monthly Payment
- Principal & Interest $
- Property Taxes $
- Home Insurance $
- VA Funding Fee $