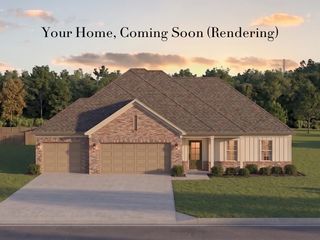
8589 BRUNSWICK RD, Millington, TN 38053
- 3 beds |
- 2 baths |
- 2,282 sqft
 Single-Family Home
  Built in 2024
  4.13acre lot
 —— car garage
  $237/sqft
  Listed 16 days ago
Property Description
A MUST SEE packed with custom upgrades and thoughtful details! Spacious living room features a Westinghouse electric fireplace and tall ceilings. The showstopping kitchen boasts stainless steel Café appliances, double ovens, 5-burner gas cooktop with pot filler, custom vent hood, soft-close cabinets, real copper sink, walk-in pantry, and hidden coffee/microwave bar with pocket door. Oversized bedrooms offer walk-in closets. Additional features include a mud/sewing room, walk-in laundry with mop sink, upgraded plumbing throughout, and 700+ sq. ft. of unfinished upstairs space with plumbing roughed in for future expansion. Enjoy an extended covered patio perfect for entertaining, plumbing stubbed for a future outdoor kitchen and future shop, plus an oversized 3-car garage with upgraded lighting. So many extras—this home must be seen to truly appreciate all it has to offer!
- Listing Status:
- Active
- Date Added:
- September 5, 2026
- Data Last Updated:
- September 21, 2026 at 12:59AM
- Listing Office:
- Turn Key Realty Group : 662-510-8155
- MLS ID:
- 10229883
- General: Aluminum Window(s)PorchCovered PatioOther (See REMARKS)
- Style: Traditional
- Pool: None
- Parking: Driveway/PadGarage Door Opener(s)Side-Load GarageOther (See REMARKS)Parking spaces: 3
- General: 1
- County: Rural Shelby County
- Zoning: D0118 00407
This listing courtesy of Turn Key Realty Group
Monthly Payment
- Principal & Interest $
- Property Taxes $
- Home Insurance $
- VA Funding Fee $