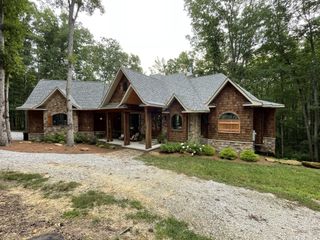
201 Water View Ln, Monteagle, TN 37356
- 3 beds |
- 4 baths |
- 3,684 sqft
 Single-Family Home
  Built in 2021
  2.6acre lot
 2 car garage
  $529/sqft
  Listed 1 month ago
Property Description
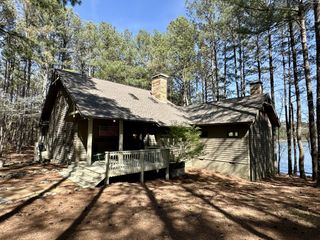
There is no home remotely similar to this on the Mountain. Designed by a world-renowned architect, this net-positive masterpiece marries sustainability- producing more electricity than it consumes- with a warm, inviting floor plan. Set on a private cul-de-sac, the lot embraces over 700 feet of lakefront property. Solid hickory permeates the interior, from handsome radiant-heated floors to custom stairs and bookshelves. While energy efficiency drove the design, aesthetics ruled the exterior. The house faces due south-not one degree of- allowing the solar panels to be tucked away out of sight. The two -story dining room overlooks the peaceful lake. For further relaxation, a wrap-around Brazilian wood porch offers panoramic views. The main-floor primary ensuite features double closets, a soaking tub, and lake vistas. The first floor also boasts 10-foot ceilings, an office, exercise room, and a den, Upstairs, well-lighted rooms feature 9-foot ceilings, and individual temperature controls. The home includes high-efficiency windows, ceiling fans, and an encapsulated crawlspace. Outside, the natural landscape thrives with 1,000+ ferns, a raised bed garden, and herb garden- meaning no grass mowing. The two-car garage has carriage doors, and a 220 V EV outlet. The kitchen features premium, all-electric Viking appliances, and there is a private pottery studio/workshop. Perfectly located easy access to hiking trails. Mountain Goat Trail passes through the neighborhood, and there is a variety of restaurants and shops in close proximity to Cooley's Rift.
- Listing Status:
- Active
- Date Added:
- July 3, 2026
- Data Last Updated:
- August 11, 2026 at 7:20AM
- Listing Office:
- Fridrich & Clark Realty : 6153008189
- Listing Agent:
- Richard G Courtney : 6153008189
- MLS ID:
- 3259977

- Other Structures: DeckScreened
- Parking: Garage Door OpenerAttachedCircular DrivewayDrivewayGravelParking spaces: 2
- General: Two
- HOA Amenities: 125.0Monthly
- Originating MLS: realtrac
- County: Franklin CountyTN
- Topography: Wooded
- Zoning: 050 00746 000
- View: LakeView
- Utilities: Electricity AvailableWater Available
- Water: Public
- Sewer: Septic Tank
- Source: realtrac
This listing courtesy of Richard G Courtney , Fridrich & Clark Realty
Monthly Payment
- Principal & Interest $
- Property Taxes $
- Home Insurance $
- VA Funding Fee $