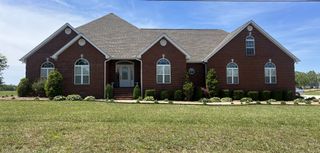
6126 Manchester Hwy, Morrison, TN 37357
- 4 beds |
- 3 baths |
- 3,232 sqft
 Single-Family Home
  Built in 1970
  7.38acre lot
 2 car garage
  $193/sqft
  Listed 26 days ago
Property Description
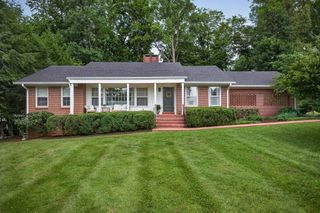
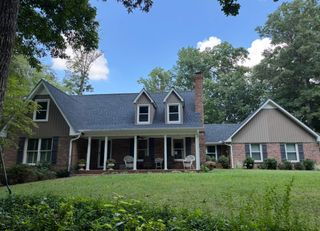
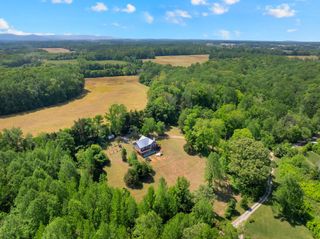
Escape to the peace and privacy of country living with this spacious 4-bedroom, 2.5-bath home nestled on 7.3 beautiful acres. Offering 3,232 square feet of living space and additional 1,144 square footage in the finished basement, this property provides the perfect blend of comfort, functionality, and room to roam. Inside, you'll find generous living areas designed for everyday living and entertaining. Recent updates include a newer roof, updated electrical throughout the home, and a whole-house water filtration system, providing added value and peace of mind. Outside, the possibilities are endless. The partially fenced acreage is ready for horses, livestock, or other animals, while the barn offers excellent storage, workspace, or agricultural use. Whether you're looking to start a hobby farm, enjoy recreational space, or simply take in the scenic surroundings, this property delivers the freedom and flexibility of country living. If you've been searching for acreage, modern updates, and a home with room to grow, this exceptional property is ready to welcome you home.
- Listing Status:
- Active
- Date Added:
- July 17, 2026
- Data Last Updated:
- August 11, 2026 at 5:19AM
- Listing Office:
- Steve Jernigan Realty : 9314090434
- Listing Agent:
- Erin Kehely : 9314090434
- MLS ID:
- 3287918

- Style: Ranch
- Parking: Garage Door OpenerGarage Faces SideCircular DrivewayParking spaces: 2
- Roofing: Metal
- General: One
- Originating MLS: realtrac
- County: Warren CountyTN
- Topography: Level
- Zoning: 085 07202 000
- Fencing: Back Yard
- Utilities: Electricity AvailableNatural Gas AvailableWater Available
- Water: Public
- Sewer: Septic Tank
- Source: realtrac
This listing courtesy of Erin Kehely , Steve Jernigan Realty
Monthly Payment
- Principal & Interest $
- Property Taxes $
- Home Insurance $
- VA Funding Fee $