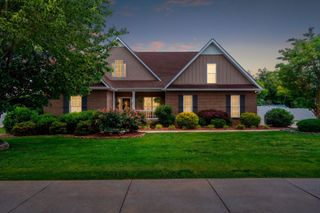
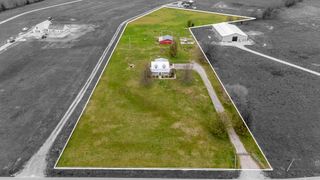
6954 Shelbyville Rd, Morrison, TN 37357
- 4 beds |
- 3 baths |
- 2,292 sqft
 Single-Family Home
  Built in 2026
  5.07acre lot
 2 car garage
  $270/sqft
  Listed 1 month ago
Property Description
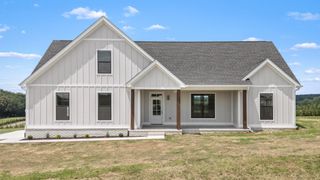
Fully completed, move-in ready, new construction, one level living 4 bdrm, 3 bath, 2,300 sqft on 5 acres with views for MILES. Incredible quality build with attention given to every detail. Soft close cabinets throughout including all bathrooms & laundry room, LVP flooring throughout (NO CARPET), custom built shelving in every bedroom closet, the pantry and drop zone. Brick fireplace, arched doorways and rounded Sheetrock corners, vaulted living room and primary bedroom both with fireplaces, massive kitchen island with storage galore, white quartz countertops, tile backsplash, under cabinet lighting and vented hood. Deep single basin sink with double dishwashers! All faucets, including bathrooms and laundry room, have pull away nozzles for easy cleaning. Back & front lit mirrors in main bathrooms, back lit bathroom niches and tile surround tub/showers throughout, ceiling fans plus recessed lighting in all bedrooms and living room, tiled glass shower plus separate stand alone soaking tub in the very spacious primary bath. Rocker style, flat electrical outlets throughout. 2x6 exterior wall framing with interior insulation in the main living areas plus solid core interior bedroom doors for noise control. Take in the views on the spacious covered back porch with wood inlay ceiling, 5 acres all cleared and usable. More than 200 trees already planted for privacy between you and your neighbors. Come experience the difference of QUALITY construction. You will NOT be disappointed. Don't miss the walk through video. Buyers who choose to finance with Builder's preferred lender, New Haven Mortgage, may receive a lender credit of 1% of their loan amount - certain exclusions & eligibility requirements apply. See you soon! https://listings.clearlensphotography.com/videos/019f0706-d88b-7195-aff6-5895c16246f7
- Listing Status:
- Active
- Date Added:
- June 27, 2026
- Data Last Updated:
- August 11, 2026 at 5:19AM
- Listing Office:
- simpliHOM - The Results Team : 6158155574
- Listing Agent:
- Susan Dooley : 6158155574
- MLS ID:
- 3251319

- Other Structures: PorchCovered
- Parking: Garage Door OpenerGarage Faces SideParking spaces: 2
- Roofing: Shingle
- General: One
- Originating MLS: realtrac
- County: Warren CountyTN
- Topography: Rolling Slope
- Utilities: Electricity AvailableWater AvailableCable Connected
- Water: Private
- Sewer: Septic Tank
- Source: realtrac
This listing courtesy of Susan Dooley , simpliHOM - The Results Team
Monthly Payment
- Principal & Interest $
- Property Taxes $
- Home Insurance $
- VA Funding Fee $