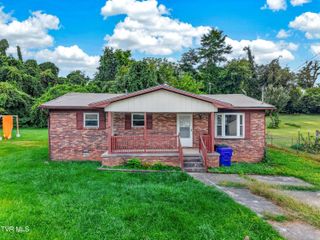
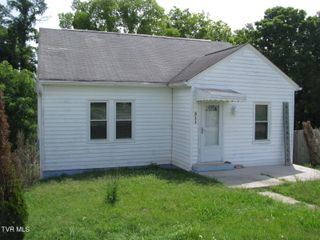
1212 Marguerite Street, Morristown, TN 37814
- 3 beds |
- 1 bath |
- 908 sqft
 Single-Family Home
  Built in 1954
  0.26acre lot
 —— car garage
  $182/sqft
  Listed 1 month ago
Property Description
**Multiple Offers! Deadline for Highest and Best is Tuesday 6/30/2026 at 12pm** Lots of updates, convenient location! This updated, one-level cottage is located in an established neighborhood just minutes from outdoor adventures, a charming downtown, and everyday amenities. Designed with an open layout, the home features a comfortable living room with a fireplace, ideal for cozy relaxation on cool country evenings. The eat-in kitchen includes plenty of cabinet and countertop space, as well as newer stainless-steel appliances and modern inset lighting. The three bedrooms share a full, updated hall bath with a tile shower/tub combo. The entire home has been updated with beautiful and durable laminate flooring. Additional features of this charming home include two sheds for storage or workshop space, a concrete driveway, and a long-lasting metal roof. Located just minutes from downtown Morristown with its unique second-story sidewalks, the home offers easy access to shopping, dining, and entertainment options, including the many festivals and events at the Downtown Green. Outdoor enthusiasts will love the proximity to Cherokee Lake and Panther Creek State Park, where boating, fishing, hiking, and mountain biking adventures await; as well as multiple championship disc golf courses. Located just minutes away from local high schools, the Tennessee College of Applied Technology, and Walters State Community College, this home offers easy access to education and community resources. Set up a showing today!
- Listing Status:
- Pending
- Date Added:
- July 9, 2026
- Data Last Updated:
- August 11, 2026 at 5:39AM
- Listing Office:
- eXp Realty, LLC : 888-519-5113
- Listing Agent:
- Cory Parsons : 304-674-3190
- MLS ID:
- 9997382
- General: PantryLaminate CountersKitchen/Dining Combo
- Appliances: DishwasherRange
- Basement: Crawl Space
- Flooring: Laminate
- A/C: Central AirCeiling Fan(s)
- Heating: Central
- Fireplace: Living RoomFireplace
- General: Shed(s)Outbuilding
- Style: CottageRanch
- Parking: DrivewayConcrete
- Roofing: Metal
- Windows: Double Pane Windows
- General: Wood SidingT1111Block
- HOA Amenities: Landscaping
- Originating MLS: Tennessee/Virginia Regional MLS
- County: Hamblen
- Zoning: Residential025p A 012.00
- Utilities: Electricity ConnectedSewer ConnectedWater Connected
- Water: Public
- Sewer: Public Sewer
- Source: Tennessee/Virginia Regional MLS
This listing courtesy of Cory Parsons , eXp Realty, LLC
Monthly Payment
- Principal & Interest $
- Property Taxes $
- Home Insurance $
- VA Funding Fee $