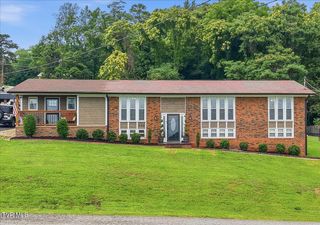
504 Mccrary Drive, Morristown, TN 37814
- 4 beds |
- 3 baths |
- 2,322 sqft
 Single-Family Home
  Built in 1968
  0.34acre lot
 2 car garage
  $157/sqft
  Listed 6 days ago
Property Description
Welcome to 504 McCrary Drive, a beautifully updated, move-in-ready home in the heart of West Morristown. Offering 2,322 square feet of thoughtfully redesigned living space, this 4-bedroom, 2.5-bath home combines modern updates with a functional layout designed for everyday living. Extensively renovated in 2023, the home features all-new windows, flooring, plumbing, and a completely redesigned kitchen with shaker-style cabinetry, stainless steel appliances, and contemporary finishes. The main level offers a spacious and inviting floor plan with a cozy den featuring a fireplace, a formal dining room, a convenient half bath, and a versatile bonus room that can serve as a home office, playroom, or additional living space. Upstairs, you'll find four generously sized bedrooms and two updated full bathrooms. The primary suite features a beautifully updated walk-in shower, while the secondary bath offers a tub/shower combination. Both bathrooms have been refreshed with new vanities, toilets, and fixtures. The laundry room has also been relocated to the second floor for added convenience. Outside, enjoy a level backyard with plenty of room for entertaining, gardening, pets, or play. Situated in desirable West Morristown, this home offers convenient access to shopping, restaurants, schools, healthcare, and everything the city has to offer. With extensive updates already completed, a flexible floor plan, and a prime location, 504 McCrary Drive is ready to welcome you home. Schedule your private showing today!
- Listing Status:
- Active
- Date Added:
- August 5, 2026
- Data Last Updated:
- August 11, 2026 at 7:40AM
- Listing Office:
- eXp Realty, LLC : 888-519-5113
- Listing Agent:
- Logan Shipley : 423-525-0704
- MLS ID:
- 9999123
- General: Shed(s)Storage
- Style: Split Level
- Parking: DrivewayGarage Door OpenerAttached
- Roofing: Metal
- Windows: Window Treatments
- General: Brick2Slab
- Originating MLS: Tennessee/Virginia Regional MLS
- County: Hamblen
- Zoning: R-2040e C 00200 000
- Utilities: Cable ConnectedElectricity ConnectedNatural Gas ConnectedSewer ConnectedWater Connected
- Water: Public
- Sewer: Public Sewer
- Source: Tennessee/Virginia Regional MLS
This listing courtesy of Logan Shipley , eXp Realty, LLC
Monthly Payment
- Principal & Interest $
- Property Taxes $
- Home Insurance $
- VA Funding Fee $