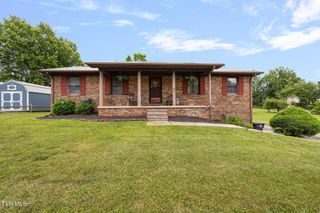
128 Ashley Drive, Mount Carmel, TN 37645
- 3 beds |
- 3 baths |
- 1,984 sqft
 Single-Family Home
  Built in 1999
  —— sqft lot
  2 car garage
  $174/sqft
  Listed 13 days ago
Property Description
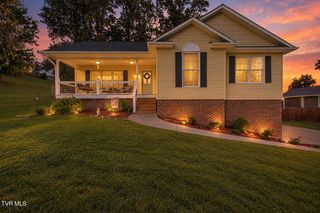
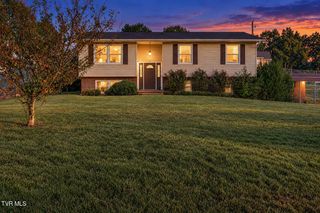
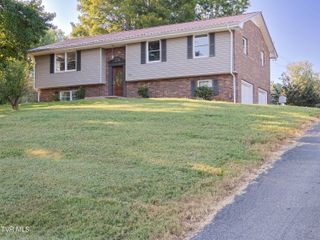
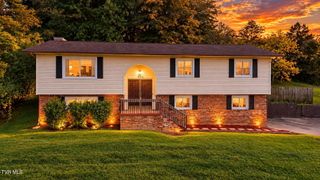
Welcome to this beautifully refreshed three-bedroom, three-bathroom residence at 128 Ashley Drive in Mount Carmel, where comfort and charm come together seamlessly. This home boasts elegant laminate flooring and a spacious, open living area on the upper level, perfect for gathering with loved ones. The two-car garage offers convenience, while the yard, often visited by graceful deer, provides a peaceful natural retreat. Embrace the warmth of community spirit with the neighborhood's delightful annual 'Santa Claus Run' on Christmas Eve, a cherished tradition that brings joy to all. Downstairs, a versatile bonus room awaits, complete with kitchen cabinets and easy access to the breaker panel, making it an ideal space for a mother-in-law suite, a playful children's haven, or a cozy movie retreat. For everyday needs, Food City, conveniently located on Highway 11 West, is just a short drive away, along with a variety of local restaurants that can be reached within five minutes, ensuring both convenience and enjoyment are always at your doorstep. This home is truly a special place where memories are made and life flourishes.
- Listing Status:
- Active
- Date Added:
- September 11, 2026
- Data Last Updated:
- September 24, 2026 at 8:40PM
- Listing Office:
- Century 21 Masengill-McCrary Realtors : 423-586-6653
- Listing Agent:
- Hix Masengill : 423-586-6653
- MLS ID:
- 10000787
- Style: Split Level
- Parking: ConcreteGarage Door OpenerAttached
- Roofing: Shingle
- Windows: Double Pane Windows
- General: BrickVinyl Siding1Block
- HOA Amenities: Landscaping
- Golf: Curbs
- Originating MLS: Tennessee/Virginia Regional MLS
- County: Hawkins
- Zoning: R-1022h C 03900 000
- Fencing: Back Yard
- Utilities: Cable ConnectedElectricity ConnectedSewer ConnectedFiber Connected
- Water: Public
- Sewer: Public Sewer
- Source: Tennessee/Virginia Regional MLS
This listing courtesy of Hix Masengill , Century 21 Masengill-McCrary Realtors
Monthly Payment
- Principal & Interest $
- Property Taxes $
- Home Insurance $
- VA Funding Fee $

 New - 16 hours ago