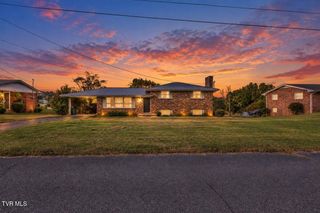
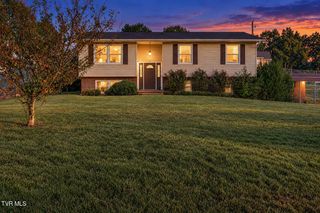
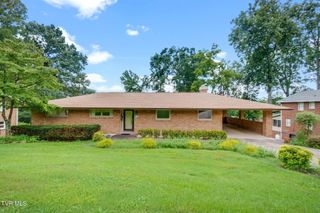
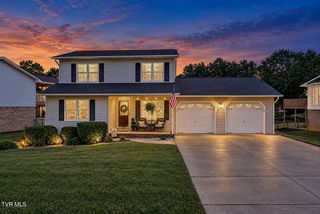
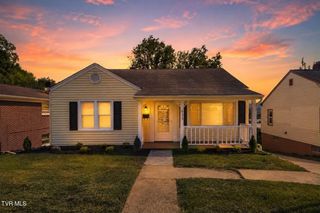
420 Poplar Street, Mount Carmel, TN 37645
- 3 beds |
- 2 baths |
- 2,238 sqft
 Single-Family Home
  Built in 1987
  0.56acre lot
 1 car garage
  $122/sqft
  Listed 2 months ago
Property Description
Welcome to Ponderosa Estates! This beautiful, three bedroom, two full bath, brick home offers the perfect space, and a highly desirable location in the heart of Mount Carmel. Tucked into a quiet, family driven neighborhood, known for its great neighbors, this property provides a wonderful sense of community while keeping you just minutes from top rated schools and local shopping. Step inside to find a welcoming layout highlighted by completely brand new roof installed in 2025, providing total piece of mind for years to come. The main living space features a fun and creative touch with custom chalkboard paint accent wall in the dining room area - perfect for family notes, menus, or tracking kids artwork. The spacious lower level features a fully finished basement, offering incredible flexibility as a large bonus room, secondary living room, or home office. Outback, the .56 acre yard is a rare fine, providing a massive backyard with endless space for kids to play, pets to roam, or for hosting barbecues. Combining structural updates, playful interior charm, and an unbeatable neighborhood setting, 420 Poplar St. is ready for its next chapter. Schedule your tour today! Buyer/buyers agent to verify all info contained herein. All info deemed reliable, but not guaranteed.
- Listing Status:
- Active
- Date Added:
- August 3, 2026
- Data Last Updated:
- September 24, 2026 at 9:38PM
- Listing Office:
- Watkins Home Team : 423-302-0675
- Listing Agent:
- Jennifer Schulze : 423-528-2301
- MLS ID:
- 9998394
- Style: Ranch
- Parking: Driveway
- Roofing: Shingle
- Windows: Double Pane Windows
- General: Brick1SlabBlock
- Originating MLS: Tennessee/Virginia Regional MLS
- County: Hawkins
- Zoning: R-1022a D 004.00
- Utilities: Cable ConnectedElectricity ConnectedSewer ConnectedWater Connected
- Water: Public
- Sewer: Public Sewer
- Source: Tennessee/Virginia Regional MLS
This listing courtesy of Jennifer Schulze , Watkins Home Team
Monthly Payment
- Principal & Interest $
- Property Taxes $
- Home Insurance $
- VA Funding Fee $

 New - 1 day ago