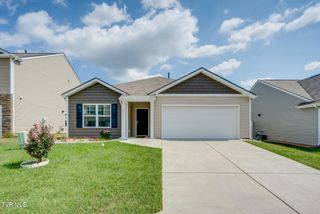
720 Redwood Drive, Mount Carmel, TN 37645
- 3 beds |
- 2 baths |
- 1,940 sqft
 Single-Family Home
  Built in 1974
  0.44acre lot
 —— car garage
  $159/sqft
  Listed 1 month ago
Property Description
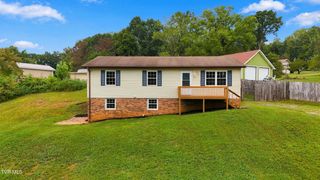
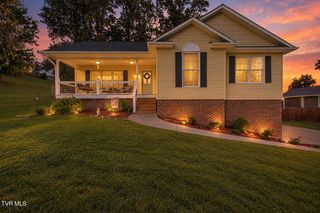
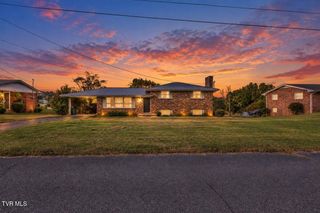
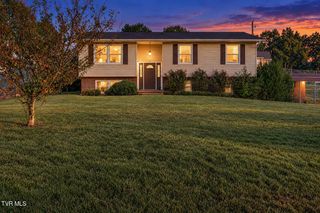
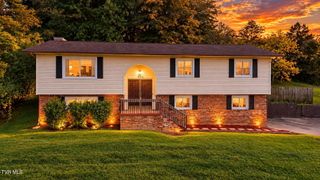
Brick raised ranch situated on a large corner lot and surrounded by well-kept, attractive homes in the desirable Brookshire subdivision! This home offers 3 bedrooms and 2 full baths on the main level, plus a finished and heated den in the basement, plenty of storage, unfinished basement space, and a 2-car drive-under garage. Located on a spacious corner lot in an established Mount Carmel neighborhood surrounded by well-kept homes, 720 Redwood Drive offers approximately 1,940 square feet with three bedrooms and two full bathrooms. All three bedrooms are conveniently located on the main level, providing a practical and comfortable floor plan. The home has been well maintained but retains many of its original finishes, offering the next owner an opportunity to update and personalize it over time. The asking price has been positioned with the home's current cosmetic condition in mind, making this an attractive opportunity for buyers who value square footage, location, and the potential to make a home their own. The main level features a large living room with crown molding, hardwood flooring, and a gas fireplace with a large mantle. The spacious kitchen offers plenty of cabinet and counter space, a large pantry, built-in microwave, smooth-top stove/oven, dishwasher, and an additional Whirlpool Gold oven. A formal dining room with crown molding provides additional space for entertaining. All 3 bedrooms are conveniently located on the main level. The primary bedroom is positioned toward the back of the home for added privacy and features its own full bath with a stand-up shower. The additional bedrooms offer good-sized closets, carpet, ceiling fan/lights, and blinds. The hall bath features tile flooring, a dual vanity, large mirror, and stand-up shower. Downstairs you'll find a finished and heated den along with plenty of unfinished space for storage, hobbies, or future possibilities, plus a 2-car drive-under garage. Outside, enjoy the large corner lot, fenced backyard, mature shade trees, covered front porch, and plenty of room to enjoy the property. The home has been priced with future updates in mind offering buyer's an excellent opportunity to make improvements over time. The TRANE HVAC system appears to be older and is in working condition. The seller will not replace the HVAC system based solely on age. AGENTS! ''''''ALL'''''' showings will continue to be scheduled through ShowingTime. This keeps an accurate record for both the seller and listing agent of all appointments. Pre-approved buyers only are allowed to inquire about or preview the property. Public records indicate the property is served by a septic system, although surrounding homes may be connected to public sewer. Buyer and buyer's agent to independently verify the property's current wastewater system and the availability of public sewer. DISCLAIMER: All information is deemed reliable but not guaranteed. It is the absolute and sole responsibility of the buyer and buyer's agent to independently verify any and all information contained in this listing/advertisement during the buyer's due diligence period, including square footage ''APPROX'' in the den/basement, lot size, boundaries, schools, taxes, utilities, restrictions, and property condition. *THIS HOME IS NOT FOR RENT! BEWARE OF ONLINE SCAMS!
- Listing Status:
- Active
- Date Added:
- August 20, 2026
- Data Last Updated:
- September 24, 2026 at 9:38PM
- Listing Office:
- KW Kingsport : 423-247-5510
- Listing Agent:
- Brian Givens : 423-327-1434
- MLS ID:
- 9999764
- Style: Raised Ranch
- Parking: Concrete
- Roofing: Asphalt
- General: BrickVinyl Siding1
- Originating MLS: Tennessee/Virginia Regional MLS
- County: Hawkins
- Zoning: R-1012g A 01600 000
- Fencing: FullBack Yard
- Utilities: Electricity ConnectedWater Connected
- Water: Public
- Sewer: Public Sewer
- Source: Tennessee/Virginia Regional MLS
This listing courtesy of Brian Givens , KW Kingsport
Monthly Payment
- Principal & Interest $
- Property Taxes $
- Home Insurance $
- VA Funding Fee $

 New - 16 hours ago