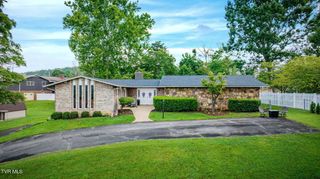
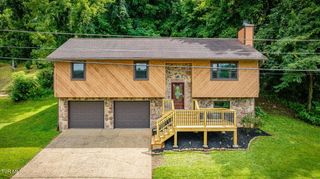
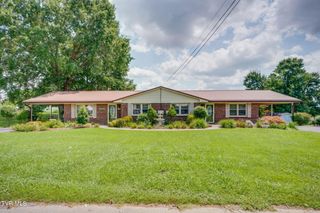
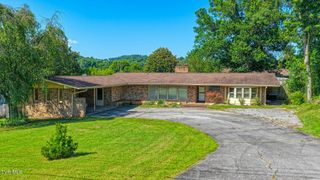
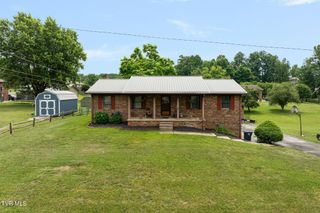
731 Redwood Drive, Mount Carmel, TN 37645
- 3 beds |
- 3 baths |
- 2,260 sqft
 Single-Family Home
  Built in 1985
  0.55acre lot
 2 car garage
  $199/sqft
  Listed 1 month ago
Property Description
This one turns heads the moment you pull up, wrapped in a moody blue exterior that shows personality before you even step inside. Walk in and the sunken living room with tall ceilings and gleaming hardwood floors sets the tone immediately. The main level flows easily from the living room into the kitchen and dining area, where a cozy gas fireplace adds warmth and charm to everyday meals. A half bath and laundry room are conveniently tucked nearby, and a flexible bonus room rounds out the main floor, ready to become a fourth bedroom, home office, playroom or whatever your buyer needs it to be. Upstairs you will find brand new LVP flooring throughout, two spacious bedrooms sharing a full bath, plus a primary suite complete with its own gas fireplace, a private bath and a freshly rebuilt balcony perfect for morning coffee or evening unwinding. Now for the showstopper. Step outside to a large, level, half acre lot that is fully fenced and built for entertaining. The in ground pool has a brand new liner, and the seller just added a concrete patio with a path leading right to the water. Picture summer weekends that do not require leaving home. The two car garage has an added 50 amp service for RV hookup. This is a home with character, comfort and a backyard built for making memories. Schedule your showing today, this one will not last. Information deemed reliable but not guaranteed. Buyer to verify all details through independent due diligence
- Listing Status:
- Active
- Date Added:
- July 10, 2026
- Data Last Updated:
- August 10, 2026 at 6:38PM
- Listing Office:
- Selling Stateline Real Estate Group : 423-343-9026
- Listing Agent:
- Keisha Manis : 423-426-7771
- MLS ID:
- 9998006
- General: Balcony
- Style: Contemporary
- Pool: In Ground
- Parking: AsphaltDrivewayRV Access/ParkingGarage Door OpenerAttached
- Roofing: AsphaltShingle
- Windows: Double Pane Windows
- General: Wood SidingTwo
- Originating MLS: Tennessee/Virginia Regional MLS
- County: Hawkins
- Zoning: R-1012b F 00900 000
- Fencing: PrivacyBack Yard
- Utilities: Cable ConnectedElectricity ConnectedNatural Gas ConnectedWater Connected
- Water: Public
- Sewer: Public Sewer
- Source: Tennessee/Virginia Regional MLS
This listing courtesy of Keisha Manis , Selling Stateline Real Estate Group
Monthly Payment
- Principal & Interest $
- Property Taxes $
- Home Insurance $
- VA Funding Fee $

 New - 3 days ago