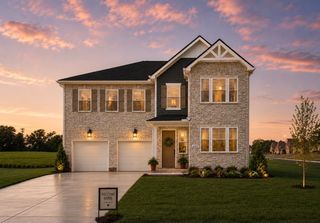
100 Drummers Way, Mount Juliet, TN 37122
- 4 beds |
- 3 baths |
- 2,803 sqft
 Single-Family Home
  Built in 2014
  —— sqft lot
  2 car garage
  $241/sqft
  Listed 24 days ago
Property Description
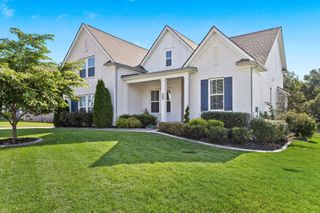
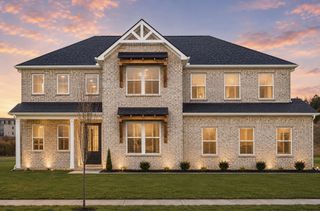
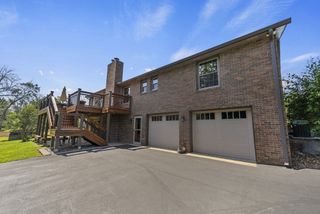
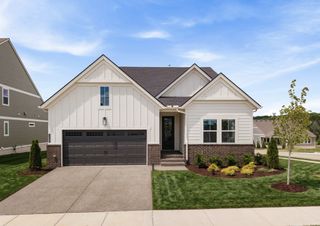
Rare 4-bedroom Vernon Hill offering mostly one-level living with the primary suite plus two additional bedrooms on the main floor! Beautifully maintained and move-in ready, this one-owner home is ideally situated on a desirable corner lot on a quiet cul-de-sac street in Del Webb Lake Providence, one of Middle Tennessee's premier 55+ active adult communities. The thoughtfully designed open floorplan features 5" hardwood flooring throughout most main living areas, a gas fireplace with custom built-in cabinetry, and a bright sunroom overlooking the backyard. The well-appointed kitchen offers granite countertops, KitchenAid stainless steel appliances, gas cooktop, and convenient pullout cabinet shelving. The spacious owner's suite features a tile shower, garden tub, and granite vanity counters. Upstairs, you'll find a large bonus room, 4th bedroom, and full bath—ideal for guests, hobbies, or additional living space. Additional highlights include a laundry room with sink and washer/dryer, lawn irrigation, and an OVERSIZED 2-car garage with extra room for a golf cart, workshop, or storage. Relax on the extended patio and enjoy the beautiful backyard setting. Smoke-free and pet-free, this meticulously cared-for home combines space, comfort, and low-maintenance living with the exceptional lifestyle and amenities (clubhouse, indoor/outdoor pools, fitness center, pickleball, tennis, bocce, walking trails, fishing, concerts, and extensive activities) of Del Webb Lake Providence.
- Listing Status:
- Active
- Date Added:
- August 1, 2026
- Data Last Updated:
- August 10, 2026 at 9:20PM
- Listing Office:
- eXp Realty : 6154550070
- Listing Agent:
- Derek Huggett : 6154550070
- MLS ID:
- 3314372

- Other Structures: Patio
- Parking: Garage Door OpenerAttachedParking spaces: 2
- Roofing: Asphalt
- General: Two
- HOA Amenities: Fifty Five and Up CommunityClubhouseFitness CenterGatedPoolTennis Court(s)Maintenance GroundsRecreation FacilitiesTrash405.0Monthly
- Originating MLS: realtrac
- County: Wilson CountyTN
- Topography: Level
- Zoning: 096E O 02400 000
- Utilities: Electricity AvailableNatural Gas AvailableWater Available
- Water: Public
- Sewer: Public Sewer
- Source: realtrac
This listing courtesy of Derek Huggett , eXp Realty
Monthly Payment
- Principal & Interest $
- Property Taxes $
- Home Insurance $
- VA Funding Fee $

 New - 17 hours ago