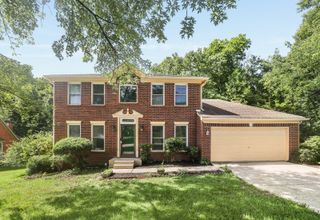
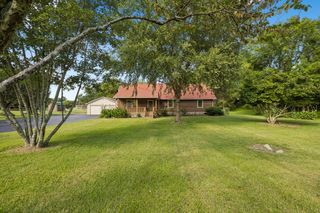
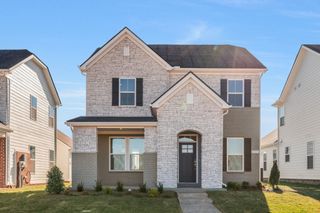
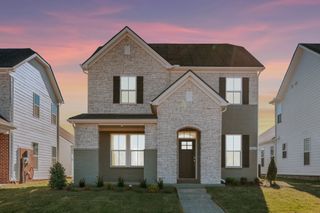
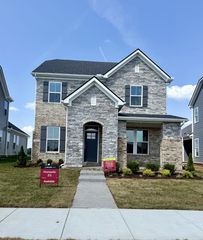
1011 Bradford Park Rd, Mount Juliet, TN 37122
- 3 beds |
- 3 baths |
- 1,909 sqft
 Single-Family Home
  Built in 2005
  6,970sqft lot
 2 car garage
  $248/sqft
  Listed 1 month ago
Property Description
Welcome to 1011 Bradford Park Rd in the highly sought-after Providence community of Mount Juliet! This well-maintained home offers the perfect blend of comfort, functionality, and convenience. Step inside to discover a bright, open floor plan with spacious living areas, a cozy fireplace, and a layout designed for both everyday living and entertaining. The kitchen flows seamlessly into the main living space, making it easy to gather with family and friends. Generously sized bedrooms provide plenty of room to relax, while the primary suite offers a private retreat with an en-suite bath. Outside, enjoy a private backyard and patio—perfect for morning coffee, weekend cookouts, or unwinding after a long day. Located 900' from the community amenities and pool, plus just minutes from shopping, dining, parks, and top-rated Wilson County schools, this home also includes access to Providence's outstanding neighborhood amenities, including a clubhouse, pool, parks, walking trails, and playgrounds. With easy access to I-40 and a short drive to Nashville International Airport and downtown Nashville, this home offers the ideal combination of suburban charm and everyday convenience. Don't miss your opportunity to make this Mount Juliet gem your next home!
- Listing Status:
- Active
- Date Added:
- July 6, 2026
- Data Last Updated:
- August 11, 2026 at 3:21AM
- Listing Office:
- Jamison Durham Real Estate : 6157889356
- Listing Agent:
- Keith Boykin : 6157889356
- MLS ID:
- 3261432

- Parking: Garage Faces FrontGarage Door OpenerParking spaces: 2
- Roofing: Asphalt
- General: Two
- HOA Amenities: ClubhousePlaygroundPoolSidewalks169.0Quarterly
- Originating MLS: realtrac
- County: Wilson CountyTN
- Zoning: 096G A 00600 000
- Fencing: Back Yard
- Utilities: Electricity AvailableNatural Gas AvailableWater AvailableCable Connected
- Water: Public
- Sewer: Public Sewer
- Source: realtrac
This listing courtesy of Keith Boykin , Jamison Durham Real Estate
Monthly Payment
- Principal & Interest $
- Property Taxes $
- Home Insurance $
- VA Funding Fee $

 New - 3 days ago