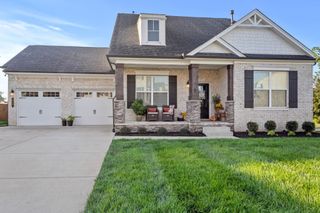
1027 Berkshire Blvd, Mount Juliet, TN 37122
- 4 beds |
- 4 baths |
- 3,288 sqft
 Single-Family Home
  Built in 2012
  0.47acre lot
 2 car garage
  $213/sqft
  Listed 15 days ago
Property Description
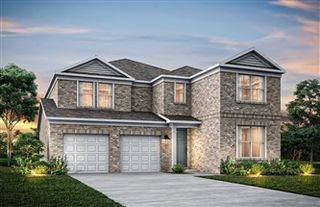
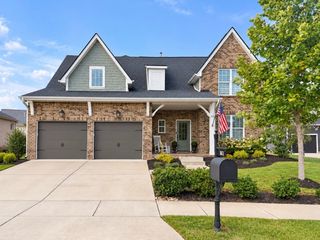
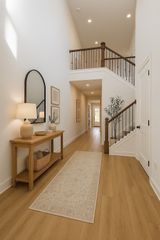
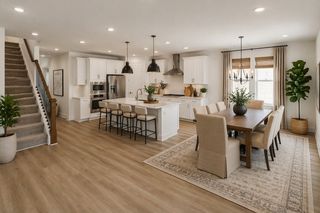
Move-in Ready, this beautifully maintained home in the desirable Berkshire Ridge community of Mount Juliet! Situated on nearly half an acre, this 3,288 sq. ft. home offers 4 bedrooms, 3.5 baths, plus a dedicated office with closet that could serve as a 5th bedroom. The spacious main level features 3 bedrooms, including a private primary suite, hardwood floors, formal dining room, and an open-concept living area. The kitchen offers granite countertops, gas cooking, and abundant space for entertaining. Upstairs you'll find a large bonus room, additional bedroom, and full bath—perfect for guests, a media room, or multi-generational living. Enjoy year-round outdoor living with a screened porch, grilling patio, outdoor fireplace, irrigation system, and professionally maintained landscaping. Major updates include two new HVAC units installed in Fall 2024. Conveniently located near shopping, dining, parks, and top-rated Mount Juliet amenities, this home offers the space, flexibility, and outdoor features today's buyers are looking for. HVAC units new in Fall 2024, which equals added value. PLEASE ALLOW 12-24 hours for showing requests.
- Listing Status:
- Active
- Date Added:
- September 11, 2026
- Data Last Updated:
- September 25, 2026 at 2:20AM
- Listing Office:
- Rooted Realty - Nashville, LLC : 6153104867
- Listing Agent:
- Denise Moore : 6153104867
- MLS ID:
- 3545596

- Other Structures: DeckScreenedPatio
- Parking: Garage Door OpenerGarage Faces SideDrivewayParking spaces: 8
- General: Two
- HOA Amenities: 50.0Monthly
- Originating MLS: realtrac
- County: Wilson CountyTN
- Zoning: 095J A 01300 000
- Utilities: Water Available
- Water: Public
- Sewer: Public Sewer
- Source: realtrac
This listing courtesy of Denise Moore , Rooted Realty - Nashville, LLC
Monthly Payment
- Principal & Interest $
- Property Taxes $
- Home Insurance $
- VA Funding Fee $

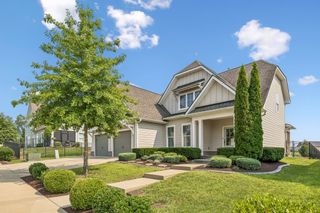
 New - 21 hours ago