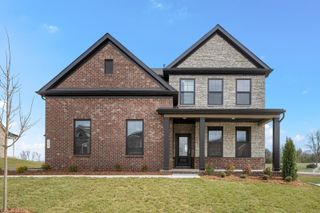
1032 KELSEY GLEN DRIVE, Mount Juliet, TN 37122
- 4 beds |
- 4 baths |
- 3,330 sqft
 Single-Family Home
  Built in 2011
  0.31acre lot
 3 car garage
  $204/sqft
  Listed 14 days ago
Property Description
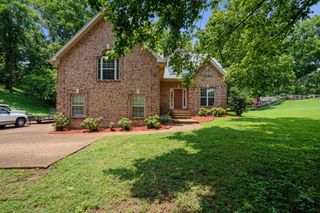
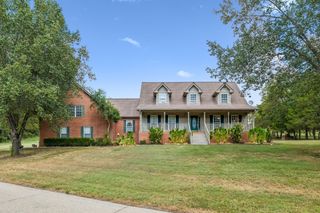
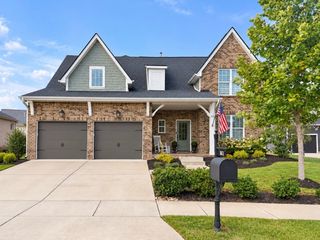
Fabulous floor plan on this 4 BR, 3.5 BA home, located in the Heart of Mt Juliet! Separately dedicated Office or Den with a wall of shelving, adjacent to the open Front Entry Foyer on the Main level. Entry Foyer opens to hardwood flooring, and flows to the Formal Dining Room, as well as to the open Great Room. The Great Room offers a gas fireplace surrounded by built-in shelving, ceiling speaker system, and open to the spacious Kitchen. The Kitchen features stainless appliances that include a double over with cooktop, built-in microwave, central island with serving or seating options, large pantry, additional cabinetry/serving bar area, and a passthrough Butler's Pantry, offering additional storage and serving space. The upper level has the Primary Suite, and 3 additional Bedrooms. The primary Suite allows direct access to the Primary Bathroom, which has a separate soaking tub, walk-in shower with tile surround and custom rain head fixture, double vanity with spacious counter area, and walk-in closet with custom built-ins for additional storage options. The additional 3 bedrooms feature walk-in closets, a Jack & Jill Bathroom for Bedrooms #1 and #2, and a private Bathroom for Bedroom #3. This level also has an open Bonus Loft for gathering and leisure. Side entry 3 car Garage, sealed aggregate driveway with overflow parking areas, and a fenced backyard against a private treed buffer, round out this truly nicely maintained home in Kelsey Glen Subdivision. The neighborhood pool and playground await your arrival!!!! .....SPECIAL FINANCING INCENTIVES AVAILABLE ON THIS PROPERTY FROM SIRVA MORTGAGE! .....some photos virtual staging...
- Listing Status:
- Active
- Date Added:
- September 11, 2026
- Data Last Updated:
- September 25, 2026 at 1:18AM
- Listing Office:
- Crye-Leike, Inc., REALTORS : 6154192670
- Listing Agent:
- Kay S. Self : 6154192670
- MLS ID:
- 3546867

- Style: Traditional
- Other Structures: PorchDeckPatioCovered
- Parking: AttachedAggregateParking spaces: 7
- General: Two
- HOA Amenities: PlaygroundPoolSidewalksRecreation Facilities58.0Monthly
- Originating MLS: realtrac
- County: Wilson CountyTN
- Zoning: 076C A 02300 000
- Utilities: Natural Gas AvailableWater Available
- Water: Public
- Sewer: Public Sewer
- Source: realtrac
This listing courtesy of Kay S. Self , Crye-Leike, Inc., REALTORS
Monthly Payment
- Principal & Interest $
- Property Taxes $
- Home Insurance $
- VA Funding Fee $

 New - 21 hours ago