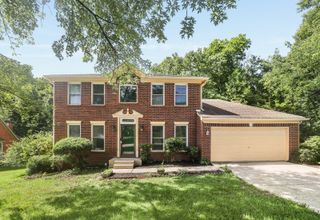
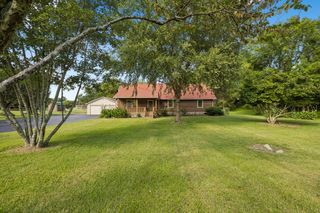
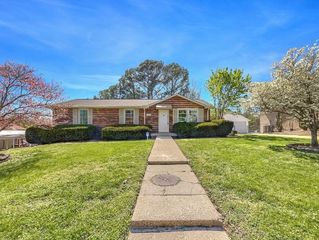
$499,999
1078 Willoughby Station Blvd, Mount Juliet, TN 37122
- 4 beds |
- 3 baths |
- 2,190 sqft
 Single-Family Home
  Built in 2003
  10,454sqft lot
 2 car garage
  $228/sqft
  Listed 4 months ago
Property Description
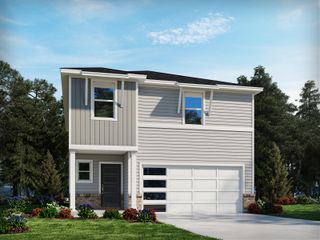
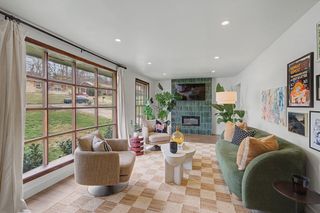
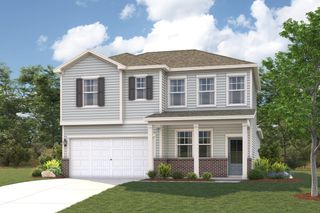
Priced to Sell!! Don't miss this opportunity.. Move in ready home in Wilson county. 4 bedroom - 3 full baths. Custom kitchen cabinets, new backsplash with a large pantry. Attached large 2 car garage with a fenced in backyard with a gazebo. Ring cameras remain. Don't miss the opportunity to make this charming property your home. HOA dues paid for Buyer for 2026. One owner home. Bring all reasonable offers. Owner is an agent. Some photos have been staged by a i. Preferred lender will pay 1% toward Buyers closing costs CMG Financial.
- Listing Status:
- Active
- Date Added:
- March 30, 2026
- Data Last Updated:
- August 10, 2026 at 9:20PM
- Listing Office:
- Broker Headquarters Group : 6158596978
- Listing Agent:
- Kimberly Lamberson Withrow : 6158596978
- MLS ID:
- 3165154

- General: Smart Camera(s)/Recording
- Style: Raised Ranch
- Other Structures: DeckCovered
- Parking: Garage Door OpenerGarage Faces FrontAggregateParking spaces: 2
- Roofing: Shingle
- General: Two
- HOA Amenities: PlaygroundPoolSidewalksTennis Court(s)Maintenance GroundsRecreation Facilities475.0Annually
- Originating MLS: realtrac
- County: Wilson CountyTN
- Zoning: 073A F 00200 000
- Fencing: Back Yard
- Utilities: Electricity AvailableNatural Gas AvailableWater AvailableCable Connected
- Water: Public
- Sewer: Public Sewer
- Source: realtrac
This listing courtesy of Kimberly Lamberson Withrow , Broker Headquarters Group
Monthly Payment
$Est. Payment
- Principal & Interest $
- Property Taxes $
- Home Insurance $
- VA Funding Fee $