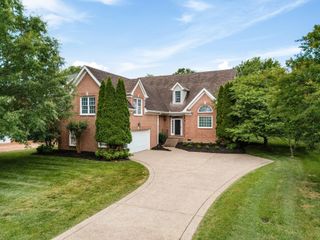
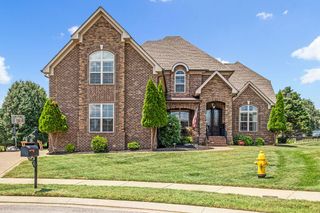
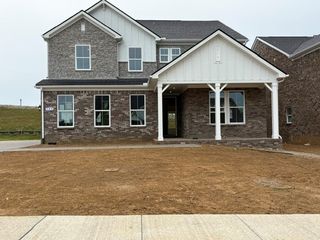
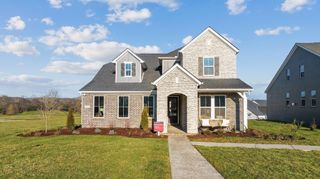
108 Windtree Club Dr, Mount Juliet, TN 37122
- 5 beds |
- 4 baths |
- 3,435 sqft
 Single-Family Home
  Built in 2024
  0.38acre lot
 2 car garage
  $240/sqft
  Listed 28 days ago
Property Description
Welcome to 108 Windtree Club Dr, a beautifully appointed home offering the perfect blend of luxury, comfort, and functionality. This thoughtfully designed floor plan features a dramatic two-story great room, a main-level primary suite, and a dedicated study, making it ideal for both everyday living and working from home. Built with four-sided brick construction and a side-entry garage, this home is loaded with upgrades, including a gourmet kitchen, stone fireplace, covered patio, and a spa-inspired primary bath with a separate soaking tub, walk-in shower with bench, and elegant finishes throughout. Custom plantation shutters add timeless style, while the fenced backyard offers privacy and overlooks one of the community's oversized lots with no rear neighbors. Enjoy resort-style amenities including a clubhouse, fitness center, swimming pool, putting green, 9-hole Frisbee golf course, walking trails, pickleball court, and playground. Conveniently located near top-rated schools, shopping, restaurants, I-40, the airport, and all that the area has to offer, this exceptional home combines upscale living with an unbeatable location. Don't miss the opportunity to make it yours!
- Listing Status:
- Active
- Date Added:
- July 15, 2026
- Data Last Updated:
- August 11, 2026 at 2:20AM
- Listing Office:
- The Huffaker Group, LLC : 6154809617
- Listing Agent:
- David Huffaker : 6154809617
- MLS ID:
- 3281104

- Style: Traditional
- Other Structures: PatioCovered
- Parking: Garage Faces SideDrivewayParking PadParking spaces: 2
- Roofing: Shingle
- General: Two
- HOA Amenities: ClubhouseGolf CourseParkPickleball Court(s)PlaygroundPoolUnderground UtilitiesTrail(s)Recreation Facilities87.0Monthly
- Originating MLS: realtrac
- County: Wilson CountyTN
- Zoning: 050M D 00600 000
- Fencing: Back Yard
- Utilities: Water Available
- Water: Public
- Sewer: Public Sewer
- Source: realtrac
This listing courtesy of David Huffaker , The Huffaker Group, LLC
Monthly Payment
- Principal & Interest $
- Property Taxes $
- Home Insurance $
- VA Funding Fee $