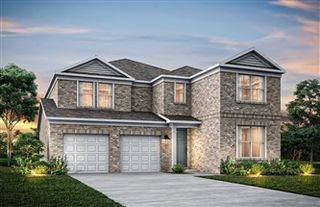
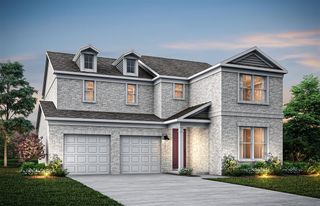
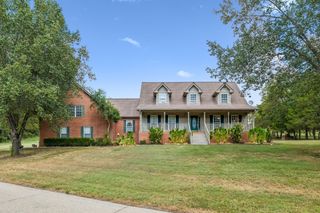
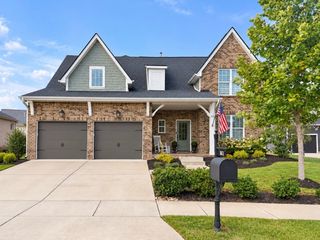
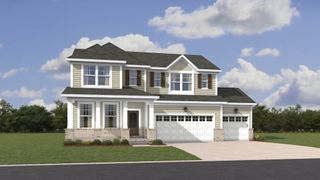
1110 Carlisle Pl, Mount Juliet, TN 37122
- 4 beds |
- 4 baths |
- 3,046 sqft
 Single-Family Home
  Built in 2020
  7,405sqft lot
 2 car garage
  $223/sqft
  Listed 12 days ago
Property Description
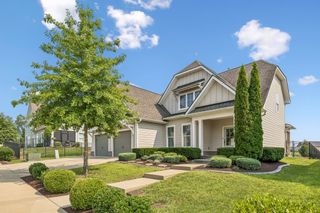
Welcome to 1110 Carlisle Pl in the desirable Wynfield community of Mount Juliet! This beautifully appointed 4-bedroom, 3.5-bath home offers over 3,000 sq. ft. of thoughtfully designed living space. The main-level primary suite features dual vanities, a separate tub and shower, and a spacious walk-in closet. The gourmet kitchen offers extended cabinetry, built-ins, generous storage, and beautiful trim work, while a dedicated office, planning center, coffee bar, and upstairs bonus room provide flexible spaces for work and everyday living. Enjoy upgraded lighting, custom motorized blinds, a water softener, and additional upstairs storage. Step outside to a covered patio and fenced backyard—**with landscaping and sprinkler system maintenance handled by the HOA for convenient, low-maintenance living**. The rear-entry 2-car garage includes a storm shelter for added peace of mind. Wynfield residents also enjoy community amenities including a pool, playground, and walking trails. Conveniently located near shopping, dining, schools, and I-40, this move-in-ready Mount Juliet home offers an excellent combination of space, comfort, convenience, and low-maintenance living!
- Listing Status:
- Active
- Date Added:
- September 18, 2026
- Data Last Updated:
- September 25, 2026 at 2:20AM
- Listing Office:
- Benchmark Realty, LLC : 6158296001
- Listing Agent:
- Thandava (TK) Krishna Vallepalli : 6158296001
- MLS ID:
- 3592683

- Parking: Garage Faces RearParking spaces: 4
- General: Two
- HOA Amenities: PoolUnderground UtilitiesTrail(s)Maintenance GroundsRecreation Facilities150.0Monthly
- Originating MLS: realtrac
- County: Wilson CountyTN
- Zoning: 096J G 07100 000
- Utilities: Electricity AvailableNatural Gas AvailableWater Available
- Water: Public
- Sewer: Public Sewer
- Source: realtrac
This listing courtesy of Thandava (TK) Krishna Vallepalli , Benchmark Realty, LLC
Monthly Payment
- Principal & Interest $
- Property Taxes $
- Home Insurance $
- VA Funding Fee $

 New - 21 hours ago