$529,020
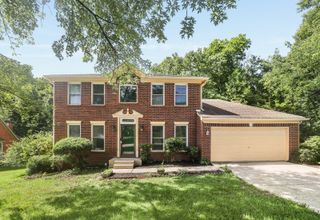
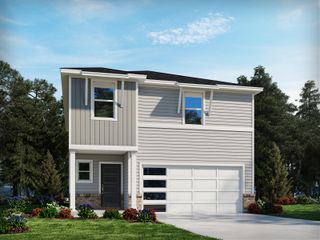
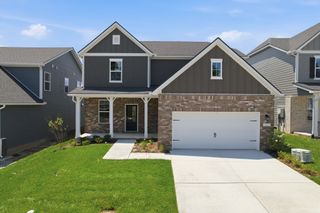
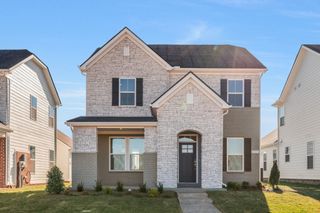
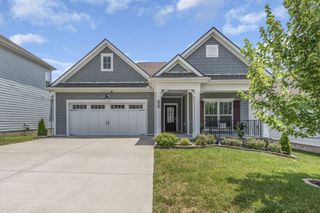
1121 Cherry Tree Way, Mount Juliet, TN 37122
- 3 beds |
- 2 baths |
- 1,945 sqft
 Single-Family Home
  Built in 2027
  —— sqft lot
  2 car garage
  $272/sqft
  Listed 17 days ago
Property Description
Oakland B Floorplan - BTO Lot 127
- Listing Status:
- Pending
- Date Added:
- August 9, 2026
- Data Last Updated:
- August 10, 2026 at 11:20PM
- Listing Office:
- Drees Homes : 4238337296
- Listing Agent:
- Alec Dumke : 4238337296
- MLS ID:
- 3501305

- General: Ceiling Fan(s)Entrance FoyerExtra ClosetsOpen FloorplanPantrySmart ThermostatWalk-In Closet(s)
- Appliances: Built-In Electric OvenCooktopGas RangeDishwasherDisposal
- Laundry: Electric Dryer HookupWasher Hookup
- Basement: Crawl Space
- Flooring: CarpetLuxury VinylTile
- A/C: Dual
- Heating: DualZoned
- Fireplace: FireplaceFireplaces: 1
- Eco/Green Feature: ThermostatSealed DuctingWater Heater
- Other Structures: PatioCovered
- Parking: Garage Faces FrontParking spaces: 2
- General: One
- HOA Amenities: PlaygroundSidewalksUnderground UtilitiesTrail(s)Maintenance Grounds40.0Monthly
- Originating MLS: realtrac
- County: Davidson CountyTN
- Utilities: Water Available
- Water: Public
- Sewer: Public Sewer
- Source: realtrac
This listing courtesy of Alec Dumke , Drees Homes
Monthly Payment
$Est. Payment
- Principal & Interest $
- Property Taxes $
- Home Insurance $
- VA Funding Fee $

 New - 3 days ago