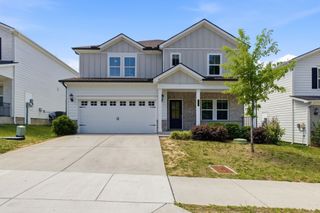
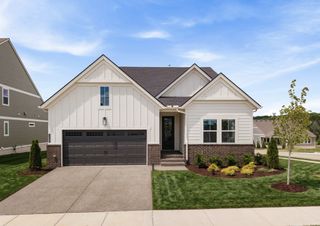
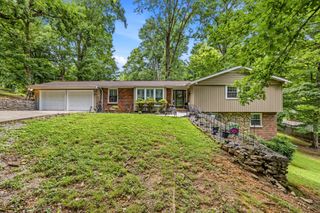
1158 Mount Vernon Ln, Mount Juliet, TN 37122
- 4 beds |
- 3 baths |
- 2,476 sqft
 Single-Family Home
  Built in 2000
  0.51acre lot
 2 car garage
  $232/sqft
  Listed 1 month ago
Property Description
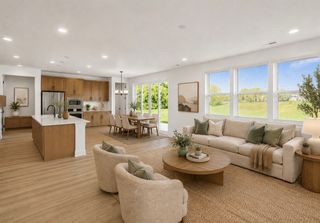
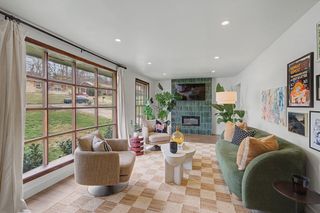
This 4-bed home sitting on a half acre in one of Mt. Juliet's most desirable locations with smart updates, inviting spaces, & beautiful views create a place you'll love coming home to each day. Designed to fit so many stages of life, the flexible floor plan is perfect for entertaining, working from home or simply adapting as your needs change. The home itself has so much to offer, the backyard is what truly makes this property special. Large, flat lot with a gorgeous backdrop of mature trees, it's a place where you'll spend mornings on the covered patio, evenings around the fire pit, & weekends gardening or simply relaxing. Built-in planter boxes, landscaped flower beds with blackberries, raspberries, & grape vines, plus a setup ready for a hot tub, create a backyard that makes it hard to leave. But when you do, you will step inside to an open-concept living space with an easy flow between the living room & kitchen lined with large rear windows that fill the home with natural light & beautiful backyard views. The kitchen is thoughtfully designed with soft-close cabinetry, a built-in spice rack, pull-out drawers, mixer lift in the island, large corner pantry, & a sliding window over the sink. Also downstairs, there are TWO flex rooms that could each easily adapt as a home office, gym, playroom, media room, hobby space, or guest room with a Murphy bed or sleeper sofa. Upstairs, all 4 bedrooms are generously sized and surround the full utility room making laundry much easier to handle. Major updates include a 4-year-old HVAC, new water heater, dishwasher & microwave (all 2026), plus newer windows throughout most of the home. Located in a peaceful neighborhood with a community pool & nearby walking/biking trails, you're just 10 minutes to Providence shopping, restaurants, Costco & nearly every grocery store, 15 minutes to BNA, 25 minutes to downtown Nashville, & less than 5 miles to the Music City Star commuter rail. Zoned for highly rated Mt. Juliet schools
- Listing Status:
- Pending
- Date Added:
- June 25, 2026
- Data Last Updated:
- August 11, 2026 at 3:21AM
- Listing Office:
- Benchmark Realty, LLC : 6152324329
- Listing Agent:
- Kelly Kormos : 6152324329
- MLS ID:
- 3250296

- General: Ceiling Fan(s)Entrance FoyerHigh CeilingsOpen FloorplanWalk-In Closet(s)
- Appliances: Gas OvenGas Range
- Basement: Other
- Flooring: CarpetLuxury Vinyl
- A/C: Central AirElectric
- Heating: CentralNatural Gas
- Fireplace: Living RoomFireplaceFireplaces: 1
- Other Structures: PorchDeckPatioCovered
- Parking: AttachedParking spaces: 2
- Roofing: Shingle
- General: Two
- HOA Amenities: PlaygroundPoolSidewalksUnderground UtilitiesMaintenance GroundsRecreation Facilities65.0Monthly
- Originating MLS: realtrac
- County: Wilson CountyTN
- Zoning: 073G E 02700 000
- Utilities: Electricity AvailableNatural Gas AvailableWater Available
- Water: Public
- Sewer: Public Sewer
- Source: realtrac
This listing courtesy of Kelly Kormos , Benchmark Realty, LLC
Monthly Payment
- Principal & Interest $
- Property Taxes $
- Home Insurance $
- VA Funding Fee $

 New - 22 hours ago