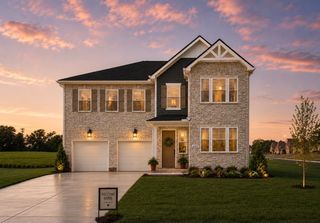
1406 Wayfield Ln, Mount Juliet, TN 37122
- 4 beds |
- 4 baths |
- 2,960 sqft
 Single-Family Home
  Built in 2009
  8,276sqft lot
 2 car garage
  $220/sqft
  Listed 21 days ago
Property Description
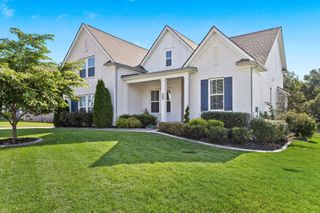
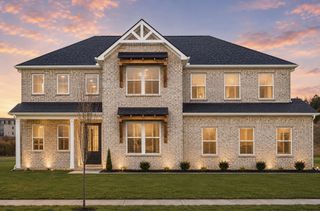
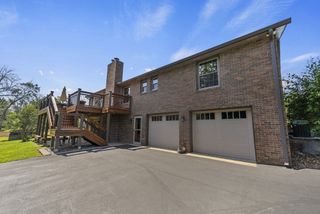
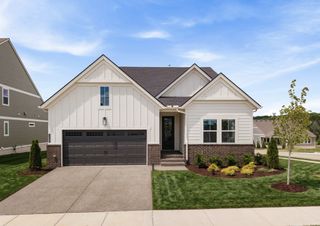
This beautifully maintained all-brick home sits on a tree-lined lot and offers a highly desirable floorplan featuring a main-level primary suite with all additional bedrooms upstairs and spacious walk-in closets-providing the perfect balance of comfort, privacy, and functionality. The spacious layout features a soaring two-story great room, an upstairs rec room complete with pool table and wet bar, and a screened-in back porch - ideal for both everyday living and entertaining. Located in a sought-after community with a neighborhood pool, walking trails and playground, you'll enjoy resort-style amenities just steps from home. Plus, you're only minutes from Providence Marketplace, where shopping, dining and entertainment are right at your fingertips. And when the weekend arrives, Old Hickory Lake is just a short drive away, making it easy to enjoy boating, fishing, and lake days all season long. Conveniently located with easy access to I-40 and Nashville, this home offers the perfect blend of community, convenience, and the Mt. Juliet lifestyle.
- Listing Status:
- Active
- Date Added:
- July 21, 2026
- Data Last Updated:
- August 10, 2026 at 10:21PM
- Listing Office:
- Coldwell Banker Southern Realty : 6154811575
- Listing Agent:
- Laura Stewart : 6154811575
- MLS ID:
- 3299502

- Style: Traditional
- Other Structures: DeckScreenedCovered
- Parking: Garage Door OpenerGarage Faces FrontConcreteParking spaces: 2
- Roofing: Shingle
- General: Two
- HOA Amenities: ClubhousePlaygroundPoolSidewalksUnderground UtilitiesTrail(s)Recreation Facilities167.0Quarterly
- Originating MLS: realtrac
- County: Wilson CountyTN
- Topography: Level
- Zoning: 096J C 04700 000
- Fencing: Back Yard
- Utilities: Natural Gas AvailableWater AvailableCable Connected
- Water: Public
- Sewer: Public Sewer
- Source: realtrac
This listing courtesy of Laura Stewart , Coldwell Banker Southern Realty
Monthly Payment
- Principal & Interest $
- Property Taxes $
- Home Insurance $
- VA Funding Fee $

 New - 17 hours ago