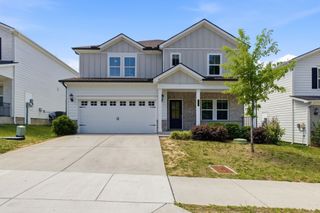
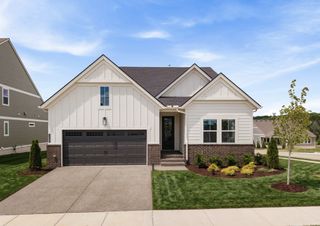
1517 Anthony Way, Mount Juliet, TN 37122
- 3 beds |
- 3 baths |
- 3,320 sqft
 Single-Family Home
  Built in 1996
  0.69acre lot
 2 car garage
  $196/sqft
  Listed 24 days ago
Property Description
Discover the perfect blend of comfort, space, and timeless appeal in this beautifully maintained 2,983 sq. ft. home, ideally situated on a picturesque 0.70-acre lot with no HOA. Offering 3 bedrooms, 3 full bathrooms, a 2-car garage, and a walk-out basement, this home is designed for both everyday living and effortless entertaining. At the heart of the home, the inviting eat-in kitchen showcases new stainless steel appliances and opens to a warm, welcoming living room anchored by a cozy gas fireplace. Fresh interior paint creates a bright, move-in-ready feel, while the HVAC system and gas water heater—both less than five years old—provide modern peace of mind. Escape to the impressive primary suite, a private retreat featuring its own gas fireplace and a spa-inspired ensuite complete with a soaking tub, separate walk-in shower, and generous space to unwind. Step outside to a partially covered deck overlooking the expansive backyard, where a fire pit creates the perfect setting for quiet evenings under the stars or memorable gatherings with family and friends. With mature outdoor space, abundant room to spread out, and an unbeatable location just minutes from schools, shopping, dining, and interstate access, this exceptional property delivers the lifestyle you've been searching for. Homes offering this combination of privacy, convenience, and thoughtful updates are a rare find.
- Listing Status:
- Active
- Date Added:
- August 7, 2026
- Data Last Updated:
- August 11, 2026 at 2:20AM
- Listing Office:
- Cumberland Real Estate LLC : 6153905401
- Listing Agent:
- Corey Ross : 6153905401
- MLS ID:
- 3295009

- Other Structures: DeckCovered
- Parking: AttachedConcreteDrivewayParking spaces: 2
- General: Two
- Originating MLS: realtrac
- County: Wilson CountyTN
- Zoning: 076P A 02300 000
- Utilities: Electricity AvailableNatural Gas AvailableWater Available
- Water: Public
- Sewer: Septic Tank
- Source: realtrac
This listing courtesy of Corey Ross , Cumberland Real Estate LLC
Monthly Payment
- Principal & Interest $
- Property Taxes $
- Home Insurance $
- VA Funding Fee $

 New - 1 day ago