1975 Nonaville Rd, Mount Juliet, TN 37122
- 3 beds |
- 2 baths |
- 1,538 sqft
 Single-Family Home
 Built in 1987
 1.02acre lot
 —— car garage
 $280/sqft
 Listed 19 days ago
Property Description
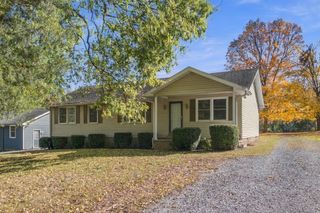
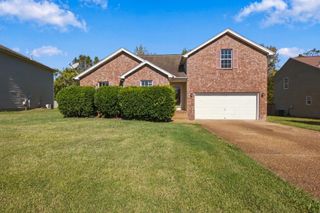
Approximately 1 ACRE | NO HOA | MOVE-IN READY! Nearly an acre, no HOA, and beautifully renovated—1975 Nonaville Road in Mt. Juliet checks all the boxes! Beautifully transformed, move in ready, single-level ranch offers 1,538 sq. ft., 3 bedrooms, 2 full bathrooms, a private office with a door, and a separate dining room—providing the space and flexibility today's buyers love! Step inside to discover brand-new flooring, fresh paint, updated lighting, and a stunning new kitchen featuring white cabinetry, quartz countertops, subway tile backsplash, brushed nickel finishes, and brand-new refrigerator and microwave. The exterior has been completely refreshed with NEW siding, soffits, fascia, gutters, shutters, front door, and a newly constructed front porch! Additional highlights include an architectural shingle roof, triple-pane windows, updated bathrooms, and electrical improvements. Outside, enjoy just over 1 acre with NO HOA—room to entertain, garden, play, or simply enjoy the freedom of having your own space! All the charm of a classic ranch with the modern updates you've been searching for—without the hassle of renovating! Why settle for a project when you can move right in? Schedule your private showing today and make this Mt. Juliet gem YOUR next home! 16x12 Storage shed with electricity remains with property.
- Listing Status:
- Active
- Date Added:
- October 25, 2026
- Data Last Updated:
- November 10, 2026 at 6:19AM
- Listing Office:
- RE/MAX Carriage House : 6156049213
- Listing Agent:
- Peter L. Richard : 6156049213
- MLS ID:
- 3626556

- Other Structures: PorchPatio
- Parking: Parking spaces: 6
- Roofing: Asphalt
- General: One
- Originating MLS: realtrac
- County: Wilson CountyTN
- Zoning: 050D A 00200 000
- Utilities: Electricity AvailableWater Available
- Water: Public
- Sewer: Septic Tank
- Source: realtrac
This listing courtesy of Peter L. Richard , RE/MAX Carriage House
Monthly Payment
- Principal & Interest $
- Property Taxes $
- Home Insurance $
- VA Funding Fee $