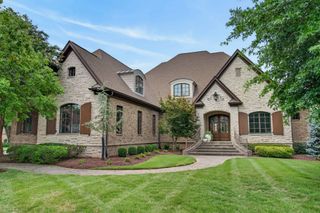
200 Camille Victoria Ct, Mount Juliet, TN 37122
- 4 beds |
- 6 baths |
- 4,970 sqft
 Single-Family Home
  Built in 2005
  0.38acre lot
 3 car garage
  $256/sqft
  Listed 2 months ago
Property Description
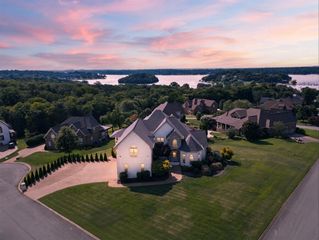
Privacy Without Compromise. One of a handful of homes inside Savannah Point's gates, this estate was designed for people who value quiet over square footage of yard. Four private ensuites, a saltwater pool, outdoor kitchen, and putting green — and you're still minutes from the marina and everything Mt. Juliet offers. Inside, there’s room for everyone. The kitchen opens to a cozy hearth room, with a formal dining room for holidays and special occasions. You’ll also find both a media room and bonus room, giving you plenty of options for movie nights, a playroom, home gym, or office. Even better, every bedroom has its own private bath, giving family and guests their own space. Step outside and you’ll understand why the sellers love living here. The saltwater pool with fountains, outdoor kitchen, and putting green make the backyard just as enjoyable as the inside. Whether you’re hosting friends after a day on the lake or enjoying a quiet evening at home, it’s a space you’ll use year-round. The three-car garage has plenty of room for vehicles, lake gear, or even your golf cart before heading down to the marina. For added peace of mind, the roof is only two years old and the HVAC is less than five years old. If you’ve been looking for a home that offers privacy, space, and an easy lake lifestyle without giving up convenience, this one is worth seeing. **ASK ABOUT OUR DECORATING AND LENDER CREDITS!**
- Listing Status:
- Active
- Date Added:
- July 1, 2026
- Data Last Updated:
- September 25, 2026 at 4:20AM
- Listing Office:
- The Huffaker Group, LLC : 6154809617
- Listing Agent:
- David Huffaker : 6154809617
- MLS ID:
- 3255872

- General: Gas Grill
- Style: Traditional
- Other Structures: PorchPatioCovered
- Pool: In Ground
- Parking: Garage Door OpenerGarage Faces SideAggregateDrivewayParking spaces: 3
- Roofing: Shingle
- General: Two
- HOA Amenities: GatedSidewalksUnderground UtilitiesMaintenance Grounds75.0Monthly
- Originating MLS: realtrac
- County: Wilson CountyTN
- Topography: Corner LotLevel
- Zoning: 032A B 01600 000
- View: LakeView
- Fencing: Back Yard
- Utilities: Electricity AvailableNatural Gas AvailableWater Available
- Water: Public
- Sewer: Public Sewer
- Source: realtrac
This listing courtesy of David Huffaker , The Huffaker Group, LLC
Monthly Payment
- Principal & Interest $
- Property Taxes $
- Home Insurance $
- VA Funding Fee $