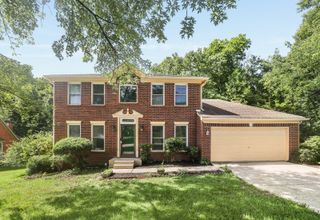
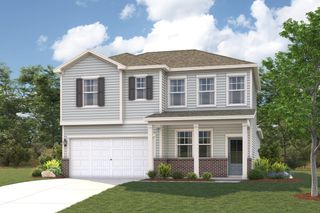
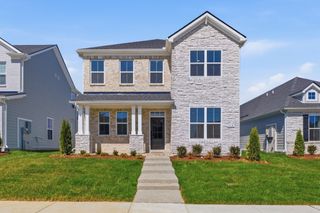
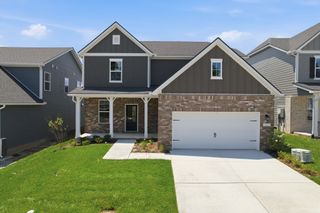
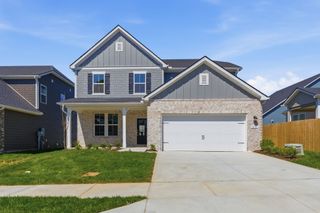
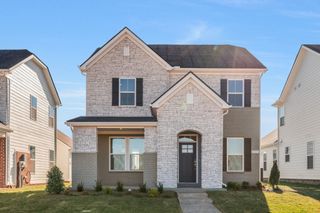
2019 Hidden Cove Rd, Mount Juliet, TN 37122
- 3 beds |
- 3 baths |
- 2,564 sqft
 Single-Family Home
  Built in 1987
  0.25acre lot
 2 car garage
  $191/sqft
  Listed 10 months ago
Property Description
Beautifully maintained and brimming with charm, this Mount Juliet colonial brings you back to the kind of home so many of us grew up in—where life felt a little slower, summers were spent outside, and weekends were made for gathering. As one of the largest homes in the neighborhood, it offers generous living spaces designed for both everyday living and entertaining, along with a spacious finished bonus room that can easily become a media room, playroom, home office, or guest retreat—whatever this season of life calls for. Out back, you'll find an above-ground pool that's perfect for long summer days, backyard barbecues, and making memories with family and friends. Prefer more green space? The pool can be removed upon request, giving you the flexibility to create the backyard that best fits your lifestyle. Located just minutes from Providence Marketplace—with Target, Publix, Chick-fil-A, The Goat, and countless other shopping and dining options—this home offers the perfect blend of timeless charm and modern-day convenience, with easy access to I-40 for a quick commute to Nashville. A rare combination of space, flexibility, and location, this Hidden Cove home is ready to welcome its next chapter.
- Listing Status:
- Active
- Date Added:
- June 25, 2026
- Data Last Updated:
- August 10, 2026 at 10:21PM
- Listing Office:
- WEICHERT, REALTORS - The Andrews Group : 6156568828
- Listing Agent:
- Caitlin Martin : 6156568828
- MLS ID:
- 3249027

- Other Structures: ScreenedPatio
- Pool: Above Ground
- Parking: AttachedParking spaces: 2
- Roofing: Asphalt
- General: Two
- Originating MLS: realtrac
- County: Wilson CountyTN
- Zoning: 096C C 01000 000
- Fencing: Back Yard
- Utilities: Electricity AvailableWater AvailableCable Connected
- Water: Public
- Sewer: Public Sewer
- Source: realtrac
This listing courtesy of Caitlin Martin , WEICHERT, REALTORS - The Andrews Group
Monthly Payment
- Principal & Interest $
- Property Taxes $
- Home Insurance $
- VA Funding Fee $