2049 Holbrook Rd, Mount Juliet, TN 37122
- 4 beds |
- 3 baths |
- 2,697 sqft
 Single-Family Home
  Built in 2026
  —— sqft lot
  2 car garage
  $227/sqft
  Listed 9 days ago
Property Description
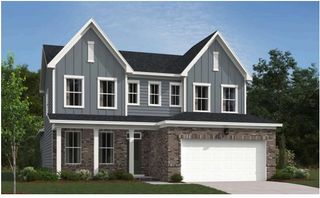
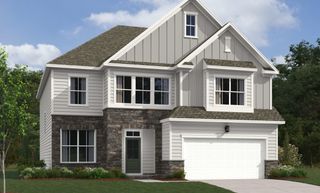
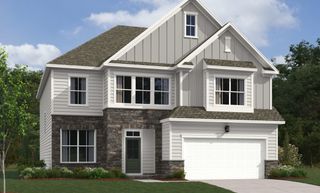
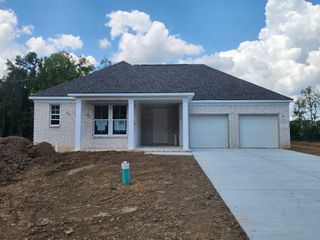
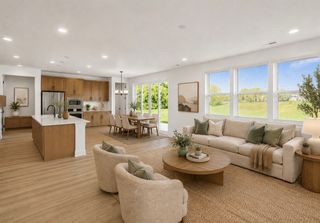
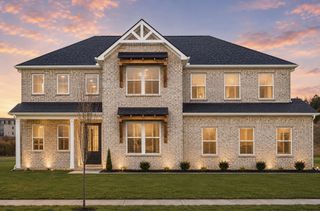
The first and only built Whitney plan by Beazer Homes, Nashville (Lot #25). A thoughtfully designed home that combines stunning architectural details with the functionality today's buyers are looking for. The impressive two-story great room serves as the heart of the home, creating a bright, open living space filled with natural light. The main level offers a spacious guest bedroom with access to a full bath, a private study perfect for working from home, and a beautifully appointed gourmet kitchen featuring a wood hood, stainless steel appliances, and a large center island. Iron railing and oak tread stairs leading to the 2nd floor, retreat to the private primary suite while enjoying two additional secondary bedrooms, 2 full baths, and a huge loft that provides endless possibilities for a media room, play area, or additional living space. The alley-loaded two-car garage adds charm and curb appeal, creating a beautiful street-facing view of your home. Beyond the home, residents enjoy an established, amenity-rich community with resort-style features including a clubhouse, pool, splash pad, playground, walking trails connecting to the greenway, and expansive green space ideal for outdoor recreation and gathering with neighbors. Conveniently located just minutes from I-40, Costco, and Providence Marketplace, you’ll have dining, shopping, and commuting at your fingertips! **Now through July ask about our Friends & Family Sales Event-incentives tied to one of our three Choice Lenders**
- Listing Status:
- Active
- Date Added:
- August 1, 2026
- Data Last Updated:
- August 10, 2026 at 9:20PM
- Listing Office:
- Beazer Homes : 9315102928
- Listing Agent:
- Pamela Wilson : 9315102928
- MLS ID:
- 3318783

- Other Structures: PorchCovered
- Parking: Garage Faces RearAggregateDrivewayParking spaces: 2
- General: Two
- HOA Amenities: ClubhouseFitness CenterPlaygroundPoolSidewalksUnderground UtilitiesRecreation Facilities125.0Monthly
- Originating MLS: realtrac
- County: Wilson CountyTN
- Topography: Level
- Zoning: 072D B 04500 000
- Utilities: Electricity AvailableWater Available
- Water: Public
- Sewer: Public Sewer
- Source: realtrac
This listing courtesy of Pamela Wilson , Beazer Homes
Monthly Payment
- Principal & Interest $
- Property Taxes $
- Home Insurance $
- VA Funding Fee $

 New - 2 days ago