233 Croft Way, Mount Juliet, TN 37122
- 4 beds |
- 3 baths |
- 2,817 sqft
 Single-Family Home
  Built in 2018
  10,019sqft lot
 2 car garage
  $273/sqft
  Listed 1 month ago
Property Description
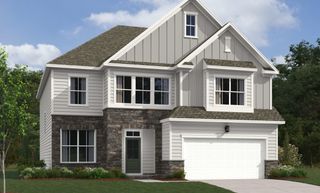
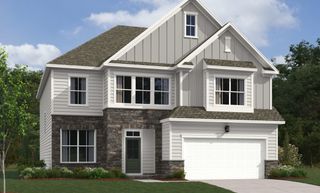
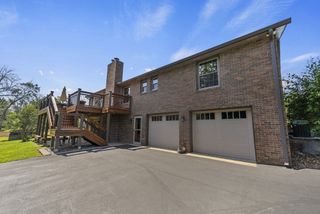
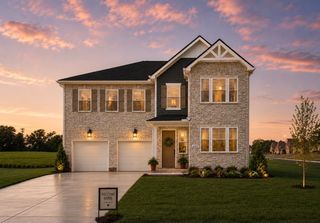
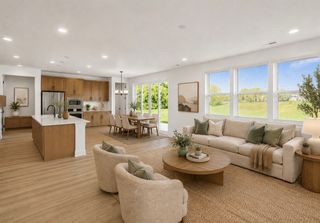
Welcome to this beautifully maintained home in the Jackson Hills community! This spacious 4-bedroom, 2.5-bath, with an office home offers over 2,800 square feet of thoughtfully designed living space with an open-concept floor plan that perfectly balances comfort, style, and functionality. The heart of the home features a seamless flow between the kitchen, dining, and living areas, highlighted by a cozy gas fireplace that creates a warm and inviting gathering space. The main-level primary suite offers a private retreat with a spacious en-suite bath and walk-in closet, while upstairs provides additional bedrooms and flexible living space. Designed for both entertaining and everyday enjoyment, the professionally landscaped backyard is truly a showstopper. Take in the stunning views from the extended patio, complete with an outdoor kitchen—perfect for hosting family and friends or relaxing with your morning coffee. The insulated, climate-controlled garage is equipped with its own air conditioning and includes a Tonal smart home gym, offering the ultimate convenience for at-home workouts. For added peace of mind, the home also features a built-in storm shelter. Residents enjoy, pool, fitness center, walking trails, playground, and green spaces, all just minutes from shopping, dining, highly rated schools, and convenient interstate access. From the premium outdoor living space to the thoughtful upgrades throughout, this home is truly move-in ready and offers an exceptional lifestyle both inside and out. Lender incentive up to 1% towards buy down/discounted rate and or closing costs and prepaids with Wanda Wilson at Novus Home Mortgage
- Listing Status:
- Pending
- Date Added:
- July 9, 2026
- Data Last Updated:
- August 10, 2026 at 9:20PM
- Listing Office:
- Benchmark Realty, LLC : 6152888292
- Listing Agent:
- Allie Lowbruck : 6153474515
- MLS ID:
- 3259847

- General: High Speed Internet
- Appliances: Double OvenCooktopGas RangeDishwasherDisposalMicrowave
- Basement: None
- Flooring: WoodTile
- A/C: Central Air
- Heating: CentralNatural Gas
- Fireplace: GasFireplaceFireplaces: 1
- General: Smart Lock(s)Storm Shelter
- Other Structures: PorchPatioCovered
- Parking: AttachedParking spaces: 2
- Roofing: Asphalt
- General: Two
- HOA Amenities: ClubhouseDog ParkFitness CenterPlaygroundPoolSidewalksTrail(s)Maintenance GroundsRecreation Facilities100.0Monthly
- Originating MLS: realtrac
- County: Wilson CountyTN
- Topography: Views
- Zoning: 072C F 01200 000
- Fencing: Back Yard
- Utilities: Natural Gas AvailableWater AvailableCable Connected
- Water: Public
- Sewer: Public Sewer
- Source: realtrac
This listing courtesy of Allie Lowbruck , Benchmark Realty, LLC
Monthly Payment
- Principal & Interest $
- Property Taxes $
- Home Insurance $
- VA Funding Fee $

 New - 2 days ago