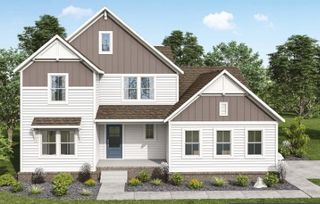
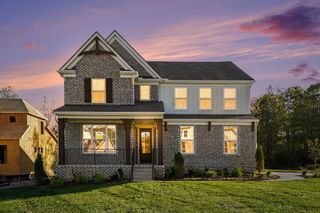
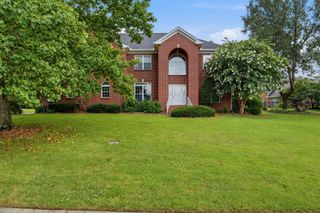
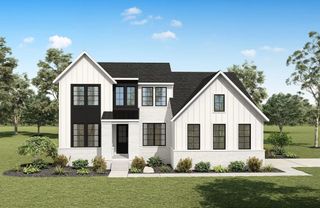
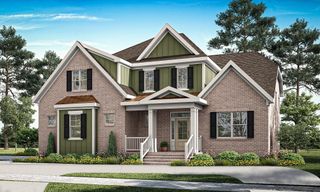
256 Spring Hill Rd, Mount Juliet, TN 37122
- 4 beds |
- 3 baths |
- 3,200 sqft
 Single-Family Home
 Built in 2023
 1.56acre lot
 3 car garage
 $313/sqft
 Listed 10 days ago
Property Description
Built in 2023 by a custom home builder as his personal residence, this property offers a level of craftsmanship, quality, and attention to detail that truly sets it apart. Designed with both style and everyday functionality in mind, you will find an impressive collection of custom features (see documents) and carefully selected finishes throughout. Highlights include premium Sierra Pacific windows, architectural coffered ceilings, a spacious kitchen island with bar seating, and a custom beverage and entertaining area. Additional features include an oversized detached extended-depth garage, an attached one-car garage, black ornamental aluminum fencing surrounding the in-ground pool, and a 30-year architectural shingle roof. Outdoor living is equally inviting, complete with a covered porch and a Kool Deck-finished pool surround—the ultimate setting for relaxing or hosting. The backyard is stunning, level, and tailor-made for outdoor gatherings. An extraordinary opportunity to own a meticulously crafted custom home.
- Listing Status:
- Active
- Date Added:
- November 3, 2026
- Data Last Updated:
- November 10, 2026 at 12:20PM
- Listing Office:
- Benchmark Realty, LLC : 6152888292
- Listing Agent:
- James Hayes : 6153102368
- MLS ID:
- 3631927

- General: Smart Camera(s)/Recording
- Other Structures: PorchPatioCovered
- Pool: In Ground
- Parking: Garage Door OpenerAttached/DetachedParking spaces: 3
- General: Two
- Originating MLS: realtrac
- County: Wilson CountyTN
- Topography: ClearedLevel
- Zoning: 050E B 01500 000
- Fencing: Back Yard
- Utilities: Water Available
- Water: Public
- Sewer: Public Sewer
- Source: realtrac
This listing courtesy of James Hayes , Benchmark Realty, LLC
Monthly Payment
- Principal & Interest $
- Property Taxes $
- Home Insurance $
- VA Funding Fee $