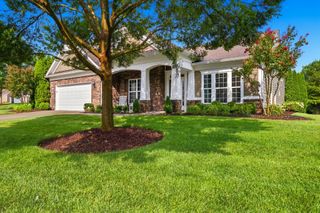
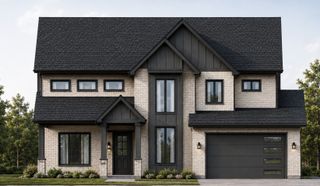
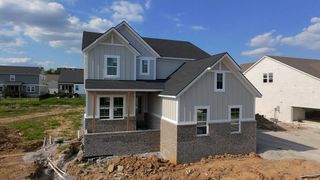
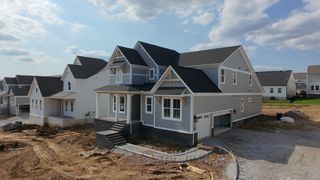
3002 Kingston Cir, N, Mount Juliet, TN 37122
- 4 beds |
- 4 baths |
- 3,423 sqft
 Single-Family Home
  Built in 2005
  5,663sqft lot
 2 car garage
  $292/sqft
  Listed 9 days ago
Property Description
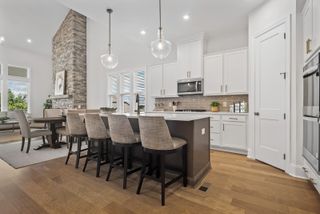
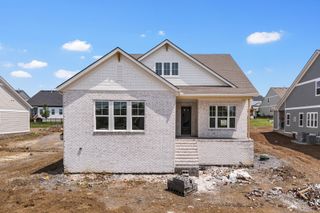
Welcome to this beautifully renovated home in the highly sought-after, gated Village of Providence, where timeless elegance meets modern convenience. Thoughtfully updated throughout, this move-in-ready home features a new roof, new HVAC systems, fresh interior and exterior paint, a remodeled freshwater pool and numerous additional upgrades—offering peace of mind for years to come. Inside, you’ll find custom built-ins, an upgraded staircase and a floor plan designed for both everyday living and entertaining. The gourmet kitchen features marble countertops, premium stainless appliances, double ovens, a gas cooktop and a spacious breakfast nook that opens to the inviting family room with a gas fireplace and views of the private courtyard and pool. The main-level primary suite offers a remodeled bathroom and walk-in closet, while upstairs provides spacious bedrooms, multiple bonus rooms and flexible living space perfect for guests, a home office or multi-generational living. Enjoy effortless outdoor living with wraparound porches, a covered patio and a private backyard oasis featuring the newly renovated freshwater pool. HOA-maintained landscaping, resort-style amenities, and a prime location near shopping, dining, and top-rated schools complete this exceptional home.
- Listing Status:
- Active
- Date Added:
- August 5, 2026
- Data Last Updated:
- August 10, 2026 at 9:20PM
- Listing Office:
- Regal Realty Group : 6156368253
- Listing Agent:
- Vicki Hertel : 6156368253
- MLS ID:
- 3333684

- General: Balcony
- Other Structures: PorchPatioCovered
- Pool: In Ground
- Parking: AttachedConcreteParking spaces: 4
- Roofing: Shingle
- General: Two
- HOA Amenities: ClubhouseGatedParkPlaygroundPoolSidewalksUnderground UtilitiesTrail(s)220.0Monthly
- Originating MLS: realtrac
- County: Wilson CountyTN
- Zoning: 096B A 00700 000
- Fencing: Privacy
- Utilities: Electricity AvailableNatural Gas AvailableWater Available
- Water: Public
- Sewer: Public Sewer
- Source: realtrac
This listing courtesy of Vicki Hertel , Regal Realty Group
Monthly Payment
- Principal & Interest $
- Property Taxes $
- Home Insurance $
- VA Funding Fee $