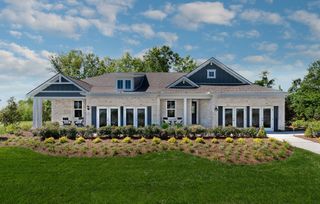
3004 Sawgrass Lane, Mount Juliet, TN 37122
- 3 beds |
- 3 baths |
- 2,718 sqft
 Single-Family Home
  Built in 2026
  —— sqft lot
  2 car garage
  $258/sqft
  Listed 14 days ago
Property Description
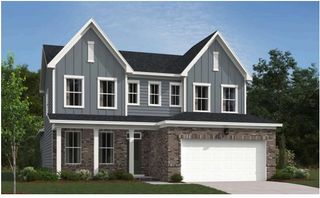
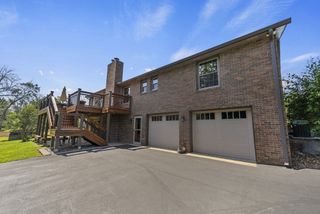
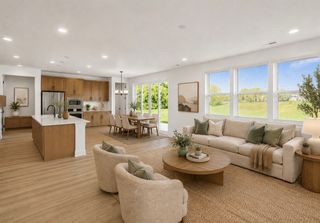
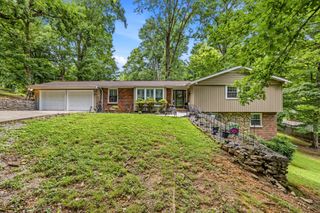
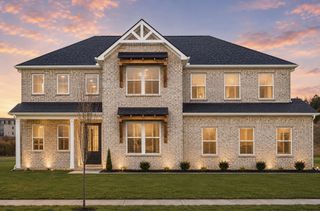
Ready in September, this beautifully designed Ashford floorplan offers 4 bedrooms and 3.5 bathrooms, with flexible living spaces that adapt to your lifestyle. All on one of our estate lots with a side car garage entry. The downstairs features a guest bedroom with full bathroom, along with an open-concept kitchen, dining room, and Great Room complete with a fireplace and added morning room to give you additional space. The enhanced kitchen layout includes double wall ovens and cooktop, perfect for entertaining or everyday cooking. Upstairs, you’ll find 2 additional guest bedrooms, a spacious bonus room, central laundry room and the primary suite with large walk-in closet, providing convenience and functionality for your family. Check out the floorplan at https://www.beazer.com/nashville-TN/mt.-juliet/windtree/ashford3. Amenities at Windtree include a pool, clubhouse with fitness center, putting green, sport court (pickleball), and playground, all centered around the heart of the community! Photos are of model home. (Lot 110)
- Listing Status:
- Active
- Date Added:
- July 27, 2026
- Data Last Updated:
- August 10, 2026 at 11:20PM
- Listing Office:
- Beazer Homes : 6155610961
- Listing Agent:
- Michael Elizabeth McQuillen : 6155610961
- MLS ID:
- 3309153

- Parking: Garage Faces FrontParking spaces: 2
- Roofing: Shingle
- General: Two
- HOA Amenities: ClubhouseParkPlaygroundPoolUnderground UtilitiesTrail(s)87.0Monthly
- Originating MLS: realtrac
- County: Wilson CountyTN
- Utilities: Water Available
- Water: Public
- Sewer: Public Sewer
- Source: realtrac
This listing courtesy of Michael Elizabeth McQuillen , Beazer Homes
Monthly Payment
- Principal & Interest $
- Property Taxes $
- Home Insurance $
- VA Funding Fee $

 New - 2 days ago