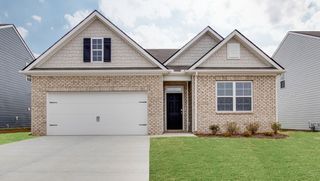
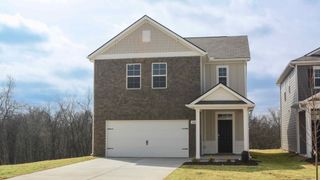
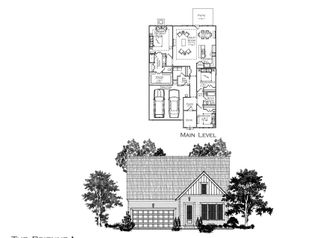
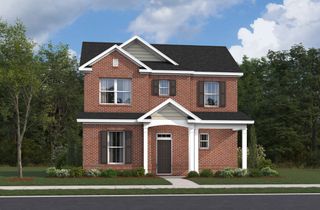
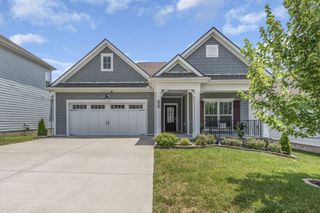
304 Ibis Pl, Mount Juliet, TN 37122
- 3 beds |
- 2 baths |
- 1,800 sqft
 Single-Family Home
  Built in 2023
  0.3acre lot
 2 car garage
  $269/sqft
  Listed 23 days ago
Property Description
Nestled in highly desired Mount Juliet this pristine turnkey home offers all the conveniences of 1 level living. This isn’t your standard cookie-cutter build. It’s a bright, open-concept retreat designed for real life. From the moment you step inside, you'll notice the spacious open concept is perfect for family gatherings or entertaining guests. The stunning kitchen is at the center of it all; the heartbeat of the home. When it’s time to wind down, the spacious primary suite offers a genuine escape, intentionally set off from the other two bedrooms. The interior flows seamlessly to a spanning, fully fenced-in backyard that serves as your own private sanctuary. Whether you’re looking for a secure space for pets to roam, a secluded spot for weekend lounging, or the ultimate backdrop for an outdoor dinner, this expansive lawn delivers. It’s a rare level of privacy that transforms the property into a true indoor-outdoor lifestyle destination.The lifestyle here is defined by effortless balance. You get the benefit of a polished residential setting while staying perfectly positioned for a commute, with Highway 109 and I-40 just minutes away. The location also puts you right around the corner from the extensive shopping and dining options at Providence Marketplace. If you're looking for a place to call home this is it.
- Listing Status:
- Active
- Date Added:
- July 19, 2026
- Data Last Updated:
- August 10, 2026 at 9:20PM
- Listing Office:
- Compass : 6157852767
- Listing Agent:
- Heidi Renee Waltz : 6157852767
- MLS ID:
- 3288305

- Other Structures: PatioCovered
- Parking: Garage Faces FrontParking spaces: 2
- General: One
- HOA Amenities: Maintenance Grounds54.0Monthly
- Originating MLS: realtrac
- County: Wilson CountyTN
- Topography: Level
- Zoning: 116A B 00800 000
- Fencing: Back Yard
- Utilities: Water Available
- Water: Public
- Sewer: STEP System
- Source: realtrac
This listing courtesy of Heidi Renee Waltz , Compass
Monthly Payment
- Principal & Interest $
- Property Taxes $
- Home Insurance $
- VA Funding Fee $

 New - 3 days ago