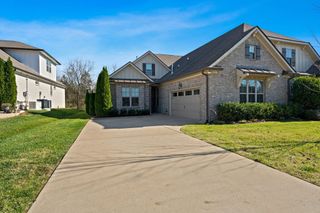
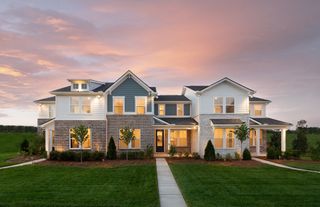
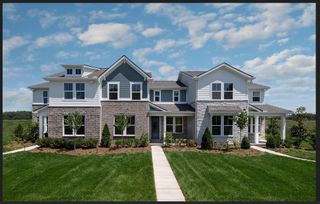
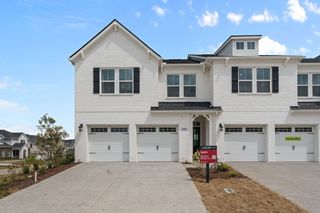
310 Buckner Cir, Mount Juliet, TN 37122
- 3 beds |
- 3 baths |
- 2,102 sqft
 Town Home
  Built in 2021
  3,485sqft lot
 2 car garage
  $222/sqft
  Listed 22 days ago
Property Description
UPGRADES, UPGRADES UPGRADES!!! Water Purification System throughout the house, hardwood flooring and Quartz countertops - Motivated Seller is offering a beautiful home which features 3 bedrooms and 3 full baths = the third bedroom and full bath/bonus room on the second level. Enjoy a spacious kitchen with a large island, stainless steel appliances, quartz countertops, burlap-finish cabinetry, water softener, Pantry and a large laundry area. Security System Stays! The main level features hardwood flooring throughout the main living areas, while the owner's suite offers a beautiful tiled bench shower. Additional features include a 2-car garage and a private patio and cover back porch. Upgrades include, but are not limited to, upgraded countertops, hardware, interior doors, hardwood flooring throughout the main level, and upgraded lighting.
- Listing Status:
- Active
- Date Added:
- July 26, 2026
- Data Last Updated:
- August 10, 2026 at 10:21PM
- Listing Office:
- Zach Taylor Real Estate : 6155895532
- Listing Agent:
- Sharon Parsons : 6155895532
- MLS ID:
- 3298091

- Style: Craftsman
- Other Structures: PatioCovered
- Parking: Garage Faces FrontConcreteParking spaces: 4
- Roofing: Asphalt
- General: One
- HOA Amenities: Fifty Five and Up CommunityClubhouseDog ParkSidewalksUnderground UtilitiesMaintenance StructureMaintenance Grounds320.0Monthly
- Originating MLS: realtrac
- County: Wilson CountyTN
- Zoning: 076L F 02300 000
- Utilities: Water Available
- Water: Public
- Sewer: Public Sewer
- Source: realtrac
This listing courtesy of Sharon Parsons , Zach Taylor Real Estate
Monthly Payment
- Principal & Interest $
- Property Taxes $
- Home Insurance $
- VA Funding Fee $

 New - 1 day ago